
Open House Sat, Sep 19th 11:00 AM - 12:30 PM - Golf Course
Address
11 Cuba St, Andover, MA
Price
$ 2,299,000
Property Attributes
- MLS#73480452
- TypeSingle Family
- Listing Status Extended
- CountyESSEX
- CityAndover
- AreaIn Town
- Zip01810
- StyleContemporary,Farmhouse
- Year Built2025
- Price$ 2,299,000
- Bedrooms4
- Full Bathrooms3
- Half Bathrooms1
- Sqr Footage5030
- Lot Size0.48 Acres
Data Source:
Massachusetts MLS Property Info Network (MLSPIN)
Property Description
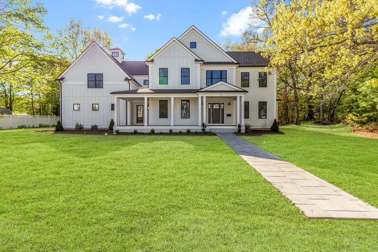
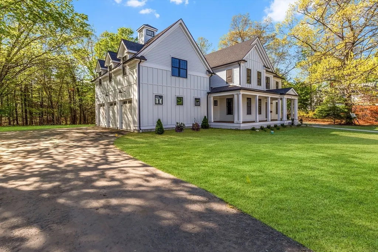
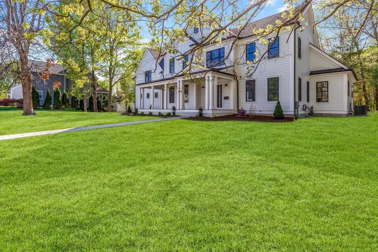
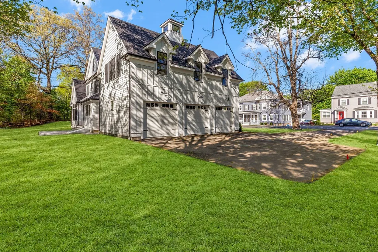
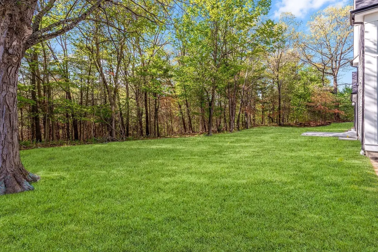
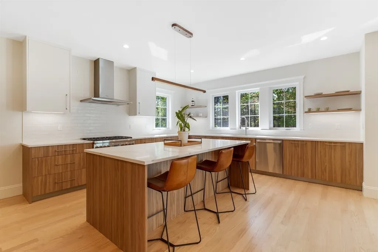
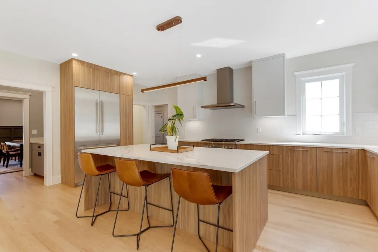
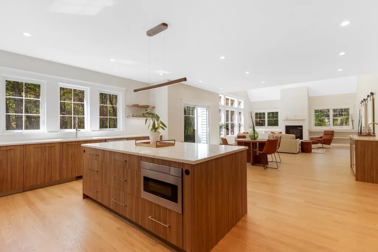
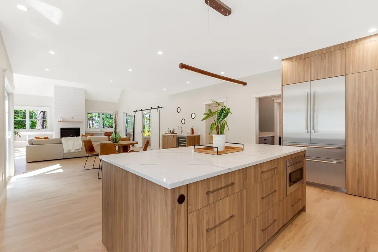
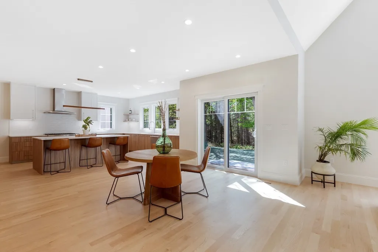
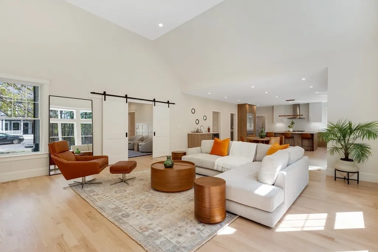
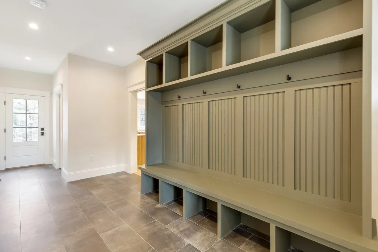
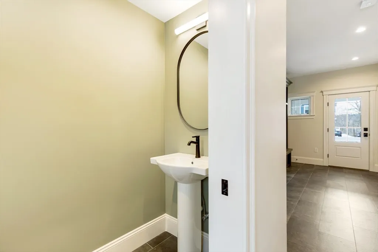
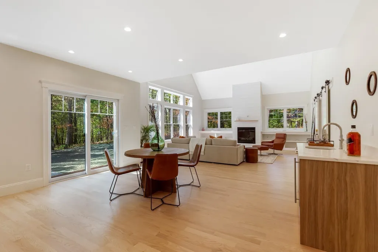
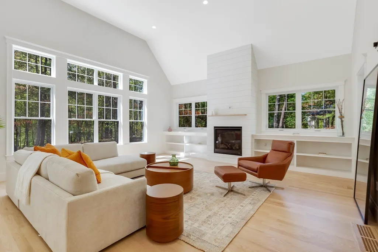
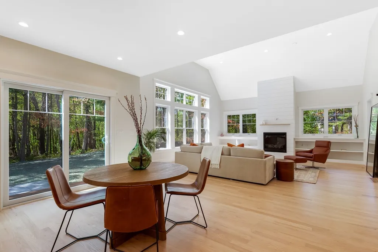
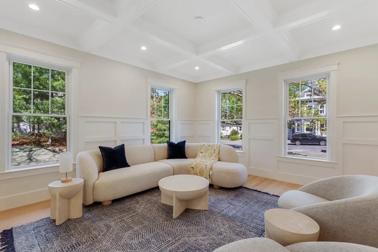
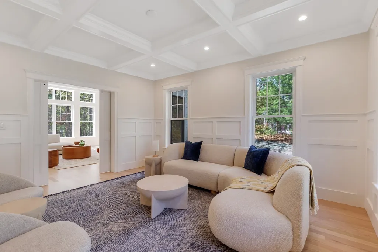
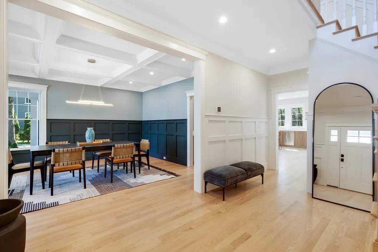
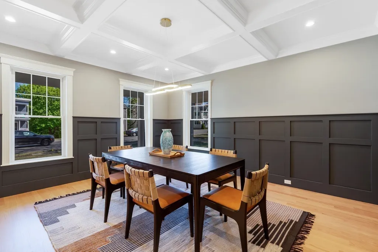
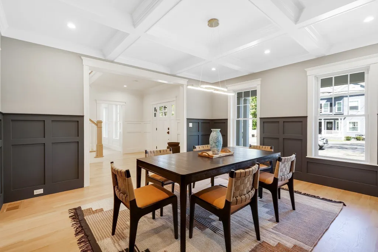
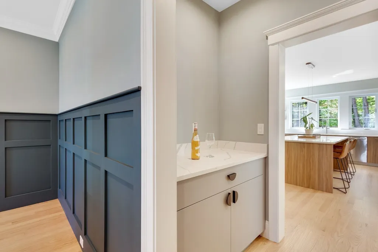
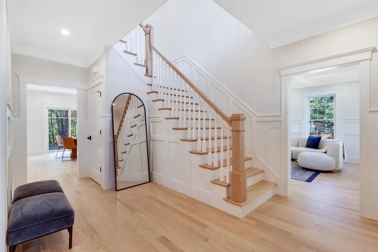
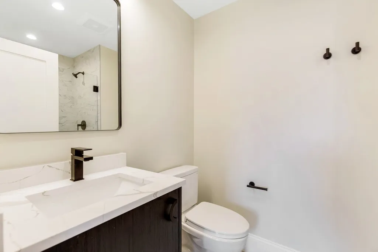
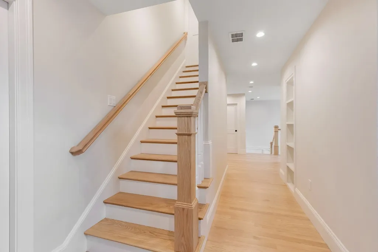
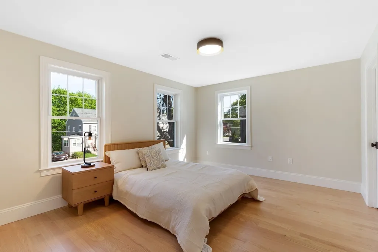
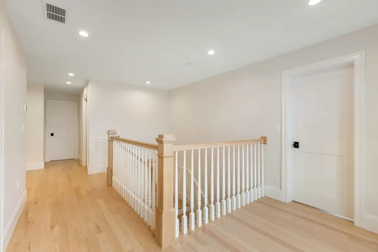
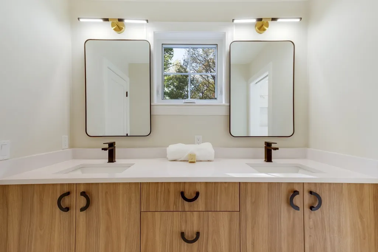
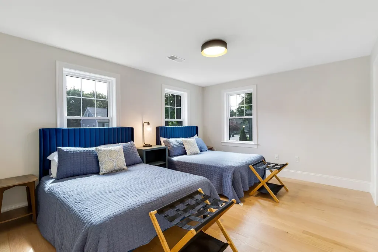
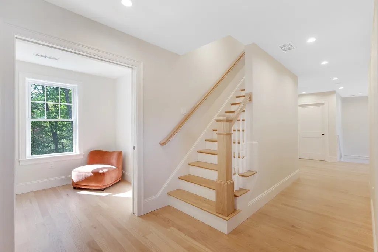
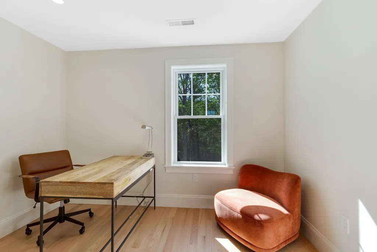
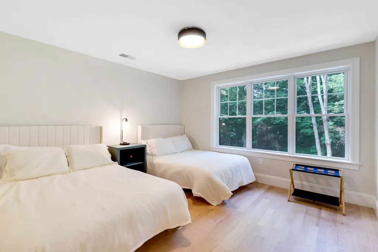
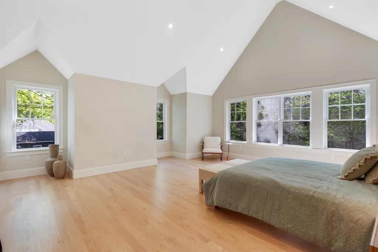
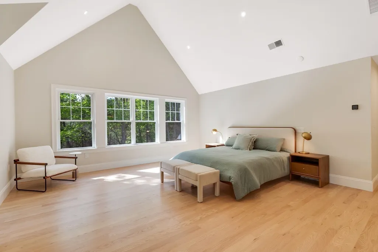
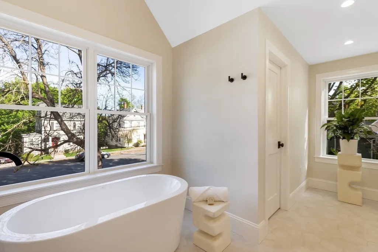
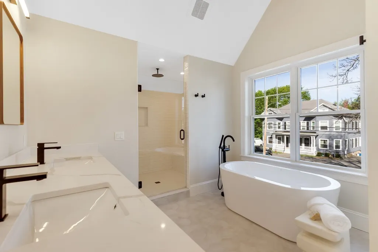
An exceptional Modern Farmhouse crafted by a renowned local builder, this 4-bedroom, 3.5-bath residence pairs sophisticated American architecture with subtle European influence. Set on a desirable southeast-facing 0.48-acre level lot, the property is framed by a welcoming front porch, beautifully landscaped grounds, and a serene rear patio. Ideally situated within walking distance of markets, downtown, schools, and the Andover rail station, the setting offers an uncommon balance of convenience, privacy, and understated elegance. Inside, abundant natural light illuminates a refined palette of warm textures, timeless materials, and carefully considered details. A custom mudroom and beautifully appointed powder room set the tone upon entry. The showstopping/modern kitchen features an oversized island, sleek Italian cabinetry, commercial-grade appliances, walk-in pantry, and an exquisitely finished butler’s pantry—designed as beautifully for entertaining as it is for everyday living. The formal dining room offers classic architectural detailing, while the sophisticated family room invites relaxed gatherings with a gas fireplace and dramatic wet bar. Upstairs, a dedicated home office, generously sized bedrooms, and designer-appointed baths create a private and highly functional retreat. Every element has been thoughtfully considered, from the proportions and flow of the interiors to the seamless connection between the living spaces and outdoors. The result is a distinctive residence that feels both polished and welcoming, offering a timeless interpretation of the Modern Farmhouse in one of Andover’s most desirable settings.
| Price History | |
|---|---|
| 2/26/2026 | Listed $2,395,000 |
| 3/25/2026 | 2$2,348,000 |
| 4/22/2026 | 3$2,299,000 |
General Features
| Sewer | Public Sewer |
|---|---|
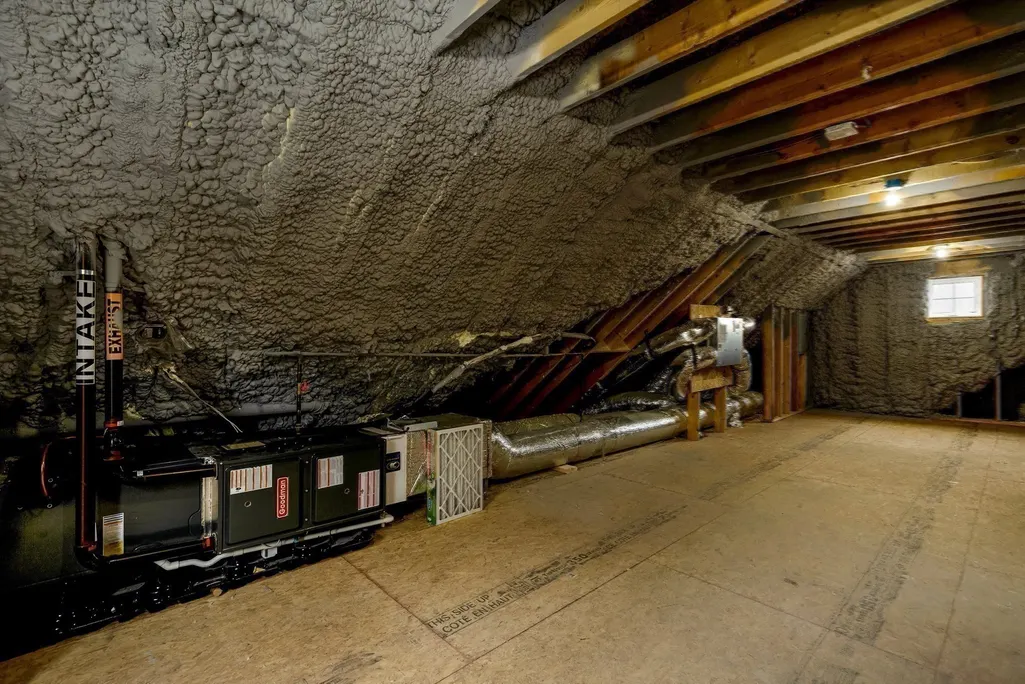
| Heating | Central,Forced Air |
| Cooling | Central Air |
| Roof | Shingle |
| Appliances | Gas Water Heater,Range,Disposal,Microwave,ENERGY STAR Qualified Refrigerator,Wine Refrigerator,ENERGY STAR Qualified Dryer,ENERGY STAR Qualified Dishwasher,ENERGY STAR Qualified Washer,Range Hood |
| Zoning | N/A |
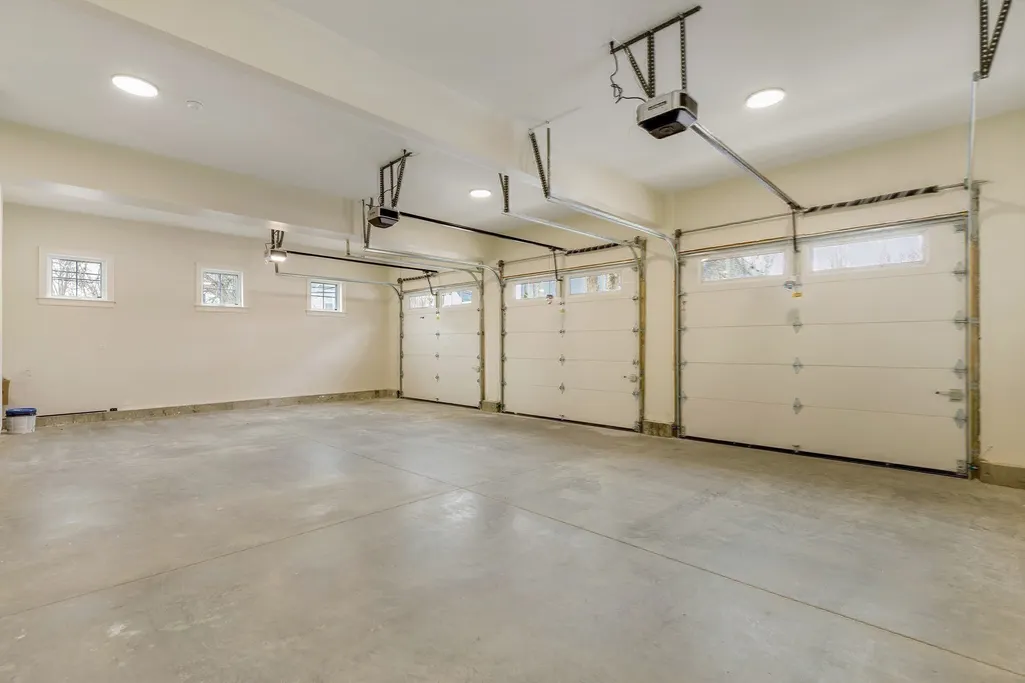
| Garage Spaces | 3 |
| Patio/Porch Features | Porch,Deck - Composite,Patio |
| Architectural Style | Contemporary,Farmhouse |
| Construction Materials | Frame |
| Year Built | 2025 |
| Electric | 200+ Amp Service |
| Property Subtype | Single Family Residence |
| Tax Year | 2026 |
| Parcel Number | 1840026 |
| Community Features | Public Transportation,Shopping,Pool,Tennis Court(s),Park,Walk/Jog Trails,Golf,Medical Facility,Bike Path,Conservation Area,Highway Access,House of Worship,Private School,Public School,T-Station |
| County | Essex |
| Property Type | Residential |
| HOA | No |
| Attached Garage | Yes |
| Garage Y/N | Yes |
| Total Rooms | 11 |
| Full Baths | 3 |
| Status | Extended |
| Directions | Shawsheen Rd to Cuba St |
| City | Andover |
| Disclosures | Home is currently rented furnished through November 18th,2026. Please call for additional details. |
| Senior Community Y/N | No |
| MLS Area | In Town |
| Lot Size Units | Acres |
| Lot Size Square Feet | 20970 |
| Carport Y/N | No |
| Property Attached Y/N | No |
| Year Built Details | Actual |
| Home Warranty Y/N | No |
| Building Area Units | Square Feet |
| Primary Bedroom Level | Second |
| Standard Status | Active |
| Year Built Source | Builder |
| Certified Treated | None |
Interior Features
| Interior Amenities | Bathroom,Home Office,Exercise Room |
|---|---|
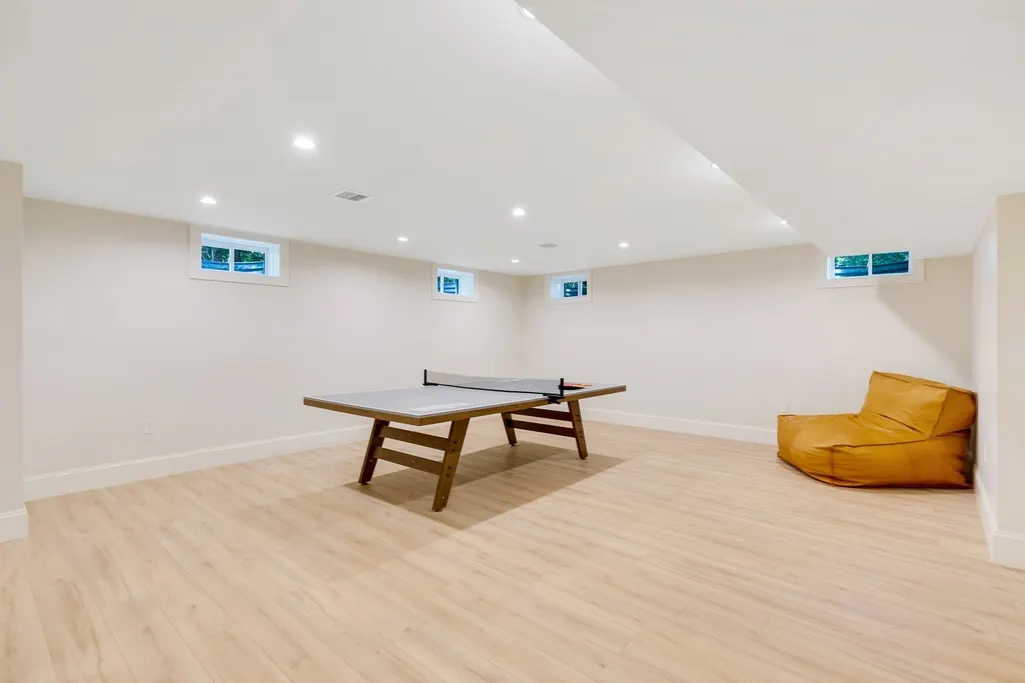
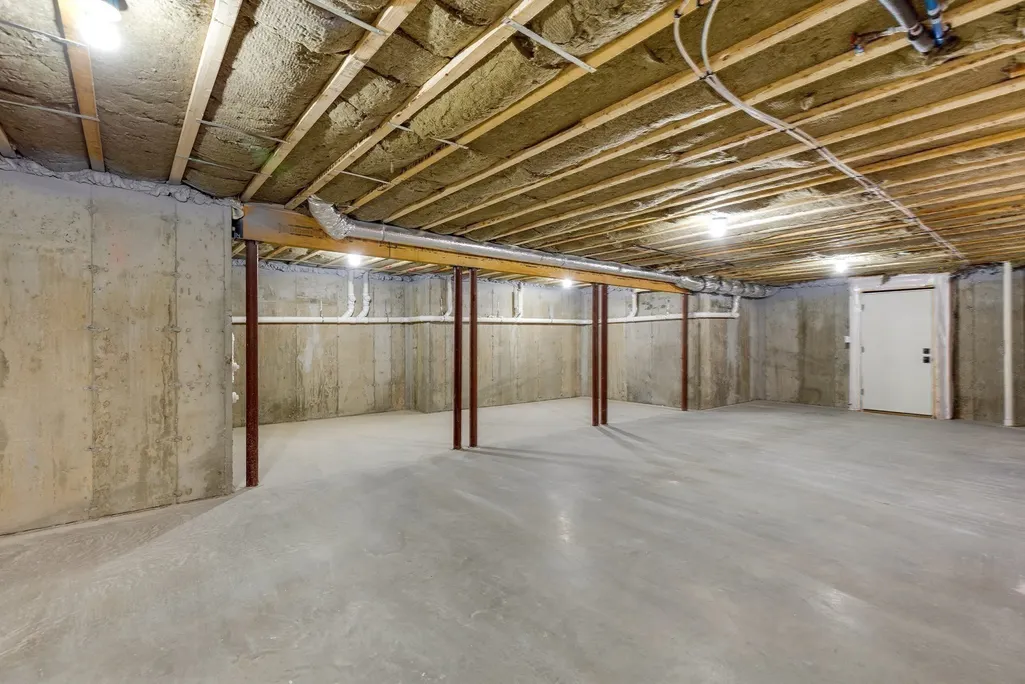
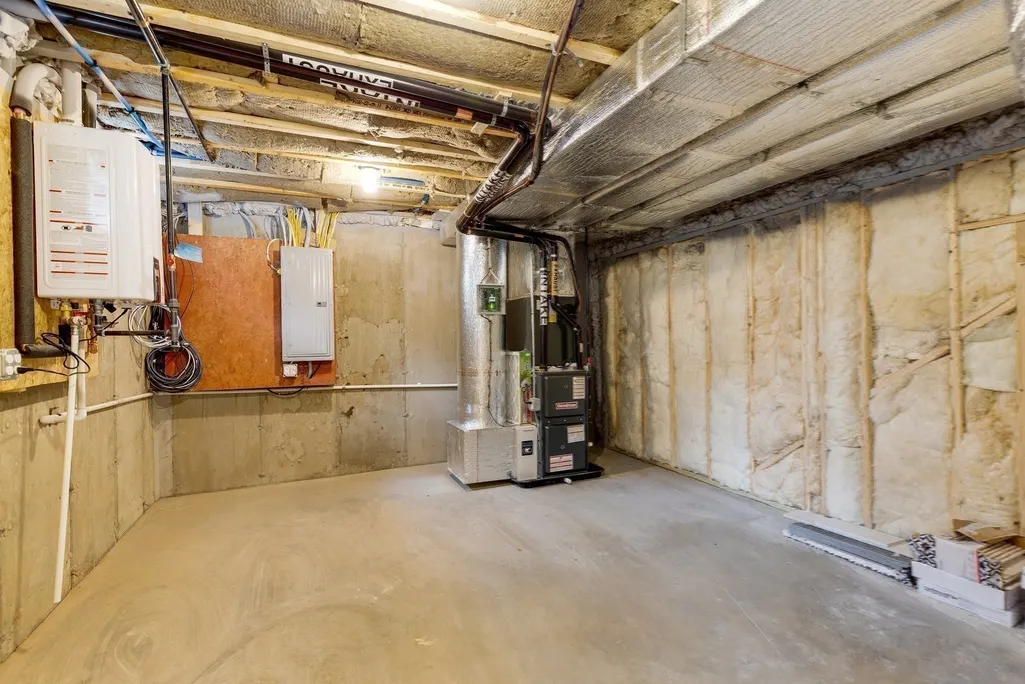
| Basement | Full,Partially Finished,Bulkhead |
| Flooring | Wood,Tile,Laminate |
| Total Fireplaces | 1 |
| Kitchen Level | First |
| Air Conditioning Y/N | Yes |
| Heating Y/N | Yes |
| Window Features | Insulated Windows,Screens |
| Fireplace Y/N | Yes |
| Above Grade Finished Area | 4195 |
| Half Baths | 1 |
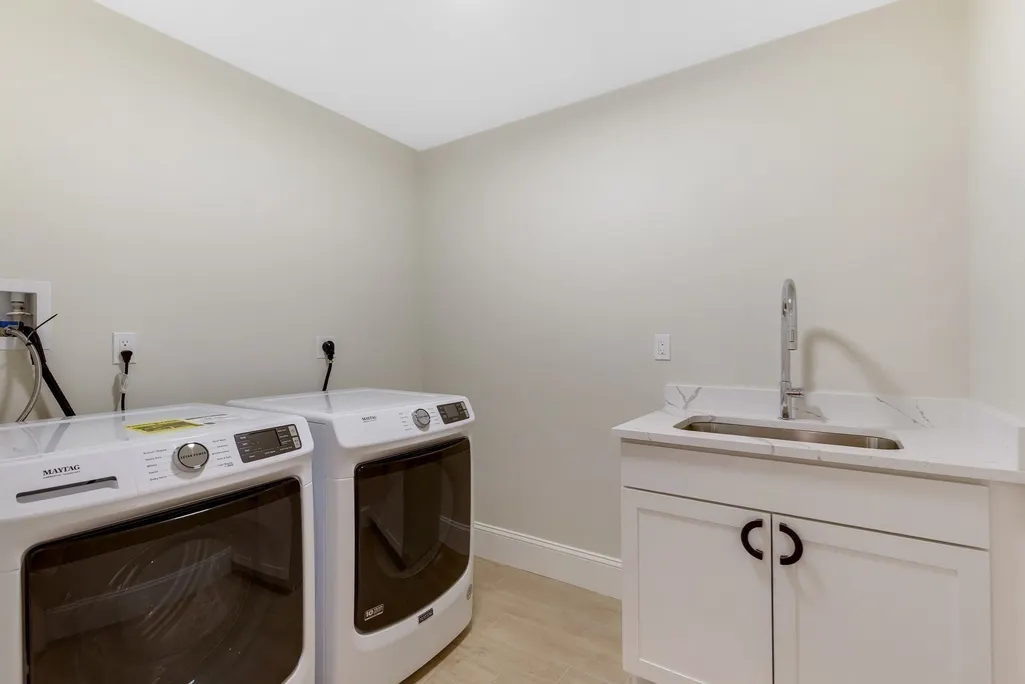
| Laundry Features | Second Floor |
| Total Bedrooms | 4 |
| Below Grade Finished Area | 835 |
| Living Room Level | First |
| LivingAreaSource | Other |
| Total Baths | 4 |
| Primary on Main | 182 |
| Second Bedroom Length | 13 |
| Second Bedroom Width | 14 |
| Bedroom 3 Area | 180 |
| Bedroom 3 Length | 15 |
| Bedroom 3 Width | 12 |
| Bedroom 4 Area | 156 |
| Bedroom 4 Length | 13 |
| Bedroom 4 Width | 12 |
| Dining Room Area | 16 |
| Dining Room Width | 15 |
| Family Room Area | 400 |
| Family Room Length | 20 |
| Living Room Area | 224 |
| Living Room Length | 16 |
| Living Room Width | 14 |
| Primary Bedroom Area | 340 |
| Primary Bedroom Length | 17 |
| Primary Bedroom Width | 20 |
| Family Room Width | 20 |
| Family Room Level | First |
| Dining Room Level | First |
| Dining Room Area | 240 |
| Bedroom 4 Level | Second |
| Bedroom 3 Level | Second |
| Second Bedroom Level | Second |
| Bathroom 1 Level | Second |
| Bathroom 2 Level | Second |
| Bathroom 3 Level | Second |
Exterior Features
| Exterior Amenities | Porch,Deck - Composite,Patio,Rain Gutters,Professional Landscaping,Sprinkler System,Screens |
|---|---|
| Parking Features | Attached,Off Street |
| Lot Features | Wooded,Level |
| Water Source | Public |
| Total Parking | 11 |
| Lot Size Area | 0.48 |
| Foundation Details | Concrete Perimeter |
| Spa | No |
| Building Area Total | 5030 |
| Lot Size Acres | 0.48 |
| Waterfront Y/N | No |
| Covered Spaces | 3 |
| Door Features | Insulated Doors |
| Road Frontage Type | Public |
Amenities
- Foreclosure
- Views
- Short Sale
- New Construction
- Adult 55+
- Lease To Own
- No HOA Fees
- Furnished
- Primary On Main
- Air Conditioning
- Seller Finance
- Green
- Fixer Upper
- Horse
- Golf
- Fireplace
- Deck
- Garage
- Basement
- Pool
Property vs Single Family Average in 01810
Price
Year Built
Visits
 Massachusetts MLS Property Info Network (MLSPIN) - The property listing data and information set forth herein were provided to MLS Property Information Network, Inc. from third party sources, including sellers, lessors and public records, and were compiled by MLS Property Information Network, Inc. The property listing data and information are for the personal, non commercial use of consumers having a good faith interest in purchasing or leasing listed properties of the type displayed to them and
