
Price Reduction - Golf Course - Eco Friendly
Address
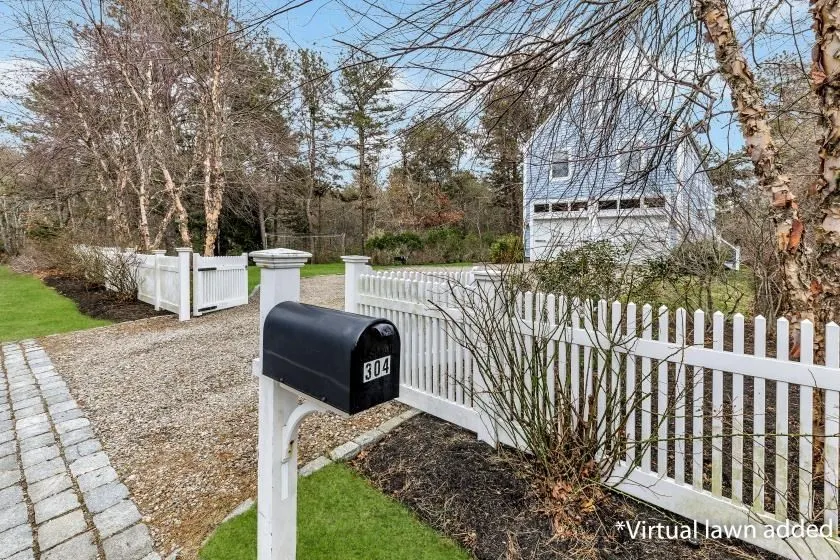
304 Red Brook Rd, Mashpee, MA
Price
$ 669,000
Property Attributes
- MLS#73506787
- TypeSingle Family
- Listing Status Active
- CountyBARNSTABLE
- CityMashpee
- AreaSouth Mashpee
- Zip02649
- StyleContemporary
- Year Built2005
- Taxes$ 3859
- Price$ 669,000
- Bedrooms3
- Full Bathrooms2
- Half Bathrooms1
- Sqr Footage1811
- Lot Size1.59 Acres
Data Source:
Massachusetts MLS Property Info Network (MLSPIN)
Property Description
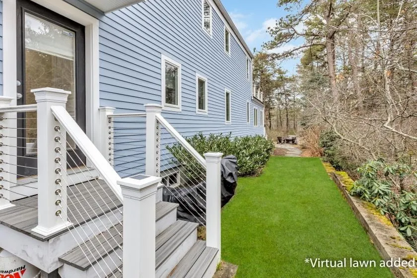
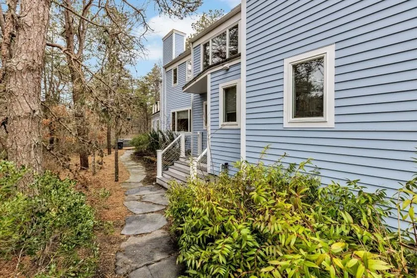
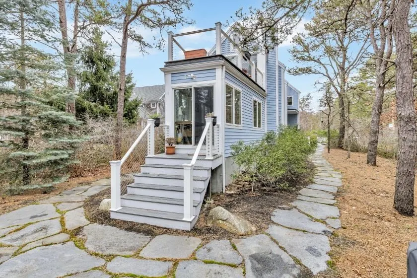
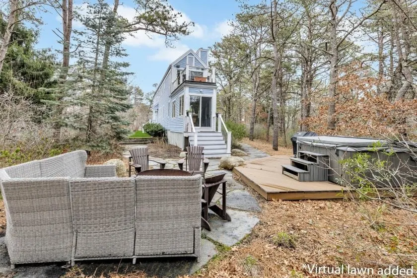
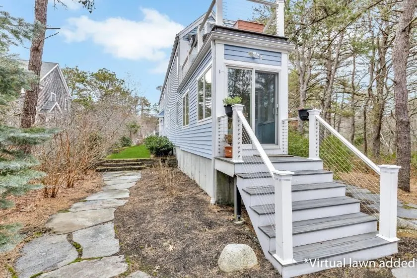
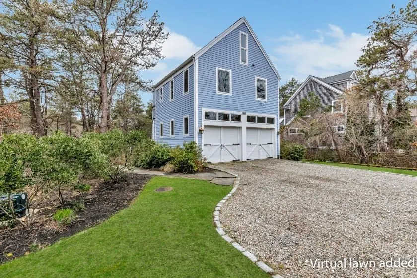
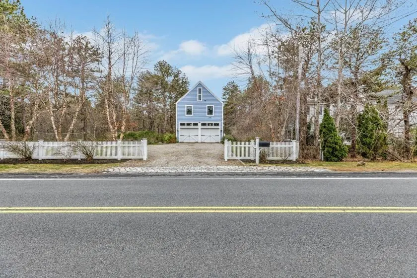
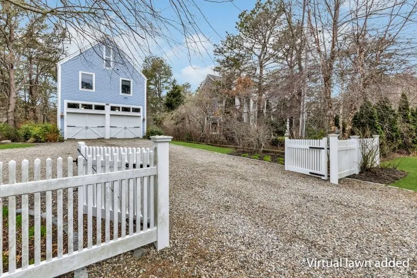
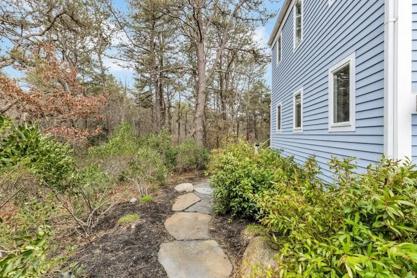
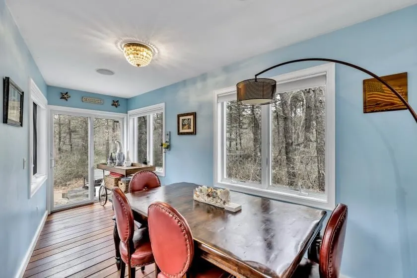
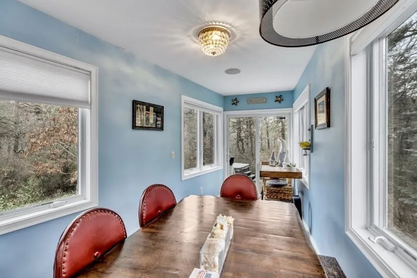
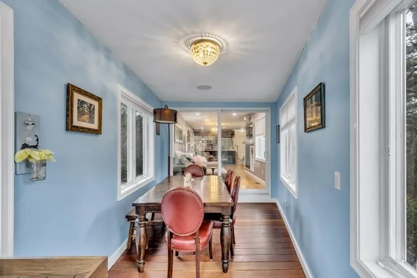
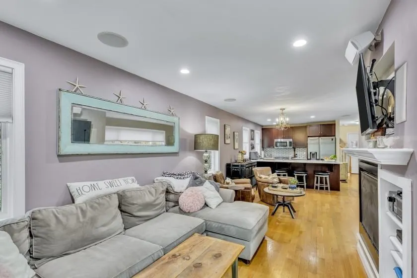
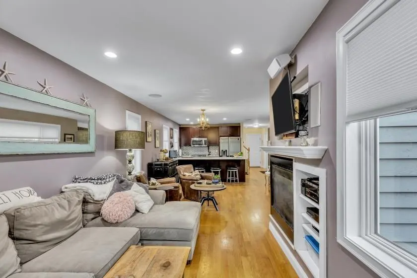
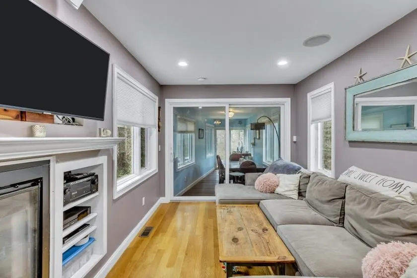
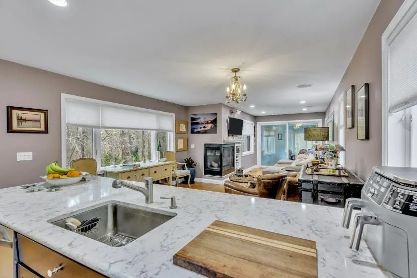
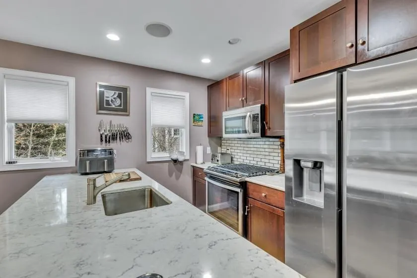
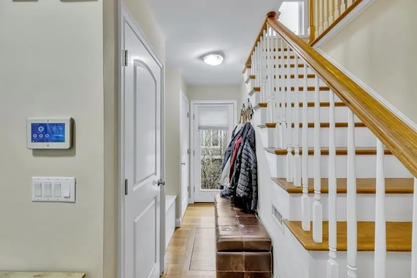
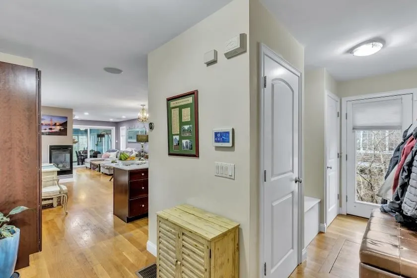
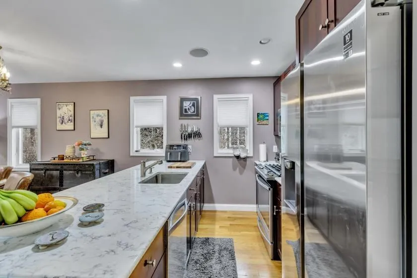
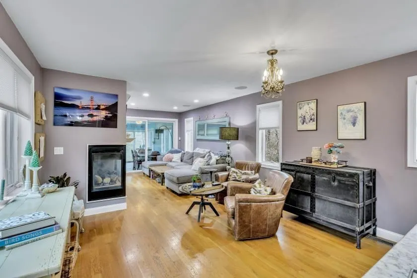
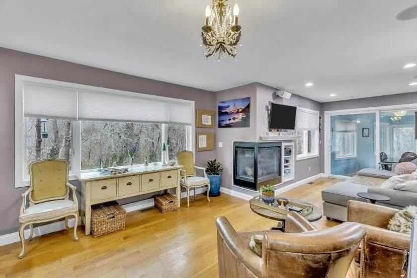
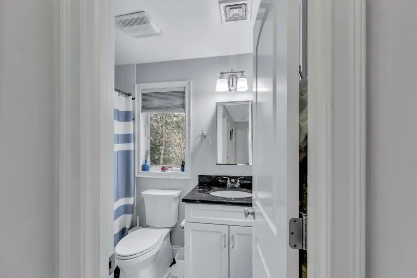
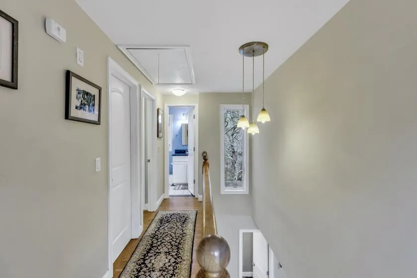
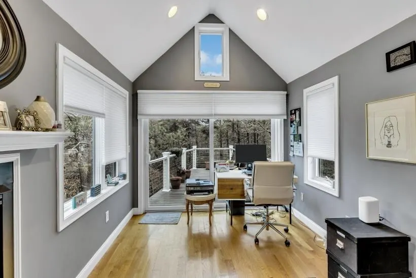
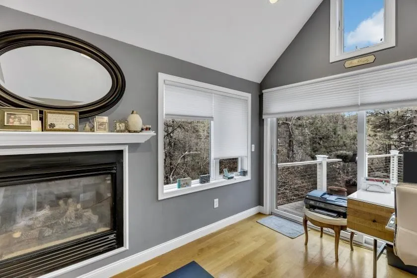
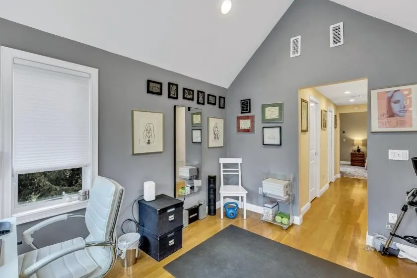
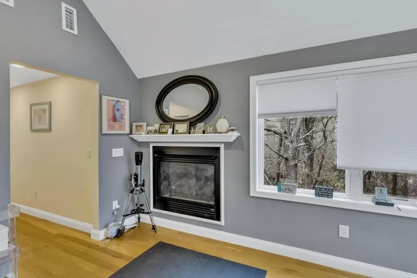
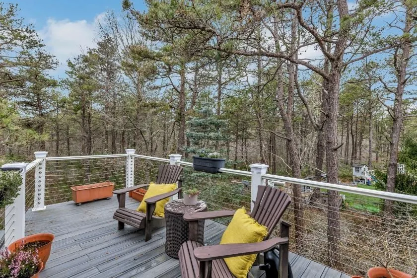
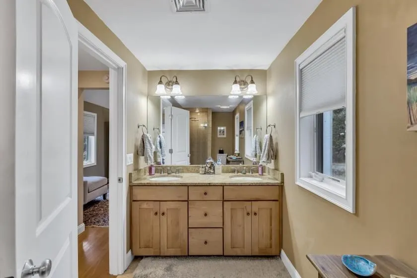
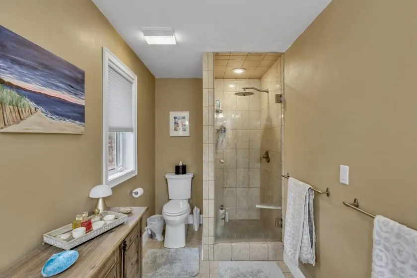
Price adjustment! Motivated Sellers. This custom built unique home is Situated on a quiet desirable area south of Rte. 28, conveniently located near all Mashpee has to offer, as the beach, boating, walking trails, the marketplace and more! This home offers the perfect balance of privacy and nature. Custom designed to enhance the natural beauty of the outside. A very comfortable open floor plan, designed for entertaining, plus lots of glass to bring the outside in! 3 Bedrooms, 2.5 baths, hardwood flooring throughout, central AC and gas heat. 2 gas fireplaces. 2 car garage and over an acre and a half of nature! This home already has a AI system which is a big plus!
| Price History | |
|---|---|
| 4/24/2026 | Listed $759,000 |
| 6/3/2026 | 8$699,000 |
| 8/16/2026 | 2$689,000 |
| 9/8/2026 | 3$669,000 |
General Features
| Sewer | Inspection Required for Sale,Rock/Reed |
|---|---|
| Heating | Central,Forced Air,Natural Gas,Fireplace |
| Cooling | Central Air |
| Utilities | for Gas Range,for Electric Oven,for Electric Dryer,Washer Hookup,Icemaker Connection |
| Roof | Shingle |
| Appliances | Gas Water Heater,Water Heater,Range,Dishwasher,Microwave,Refrigerator,Washer,Dryer,Plumbed For Ice Maker |
| Zoning | R3 |
| Garage Spaces | 2 |
| Patio/Porch Features | Porch - Enclosed,Deck,Patio |
| Architectural Style | Contemporary |
| Security Features | Security System |
| Construction Materials | Frame |
| Year Built | 2005 |
| Electric | Circuit Breakers |
| Property Subtype | Single Family Residence |
| Tax Year | 2025 |
| Parcel Number | M:109 B:8 L:0,2344882 |
| Waterfront Features | Beach Access,Bay,Ocean,1 to 2 Mile To Beach,Beach Ownership(Public) |
| Community Features | Public Transportation,Walk/Jog Trails,Golf,Conservation Area |
| County | Barnstable |
| Property Type | Residential |
| HOA | No |
| Attached Garage | Yes |
| Energy Efficient | Thermostat |
| Garage Y/N | Yes |
| Waterview | No |
| Total Rooms | 5 |
| Full Baths | 2 |
| Status | Active |
| Directions | Rte.28 to Red brook Rd.,to 304 on the rt. on the Mashpee side |
| City | Mashpee |
| Senior Community Y/N | No |
| MLS Area | South Mashpee |
| Lot Size Units | Acres |
| Lot Size Square Feet | 69260 |
| Carport Y/N | No |
| Property Attached Y/N | No |
| Year Built Details | Actual |
| Tax Annual Amount | 3859 |
| Home Warranty Y/N | No |
| Building Area Units | Square Feet |
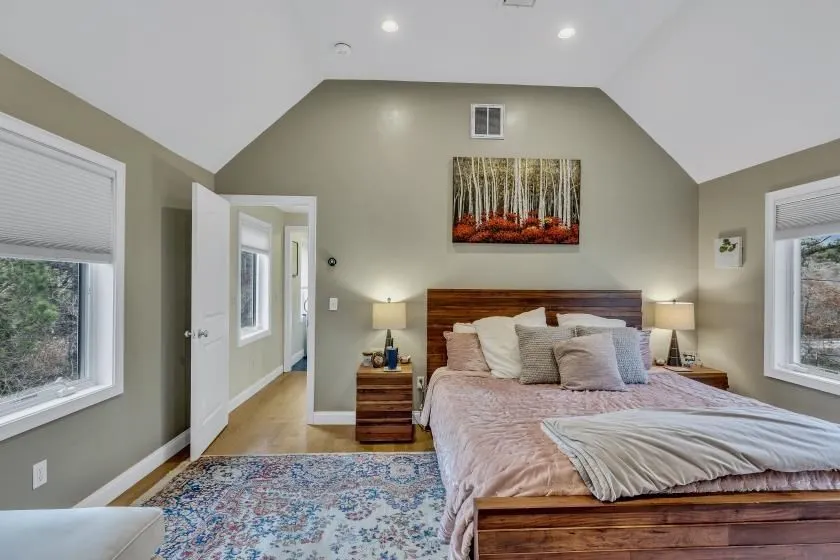
| Primary Bedroom Level | Second |
| Standard Status | Active |
| Year Built Source | Public Records |
| Tax Assessed Value | 582900 |
| Certified Treated | None |
Interior Features
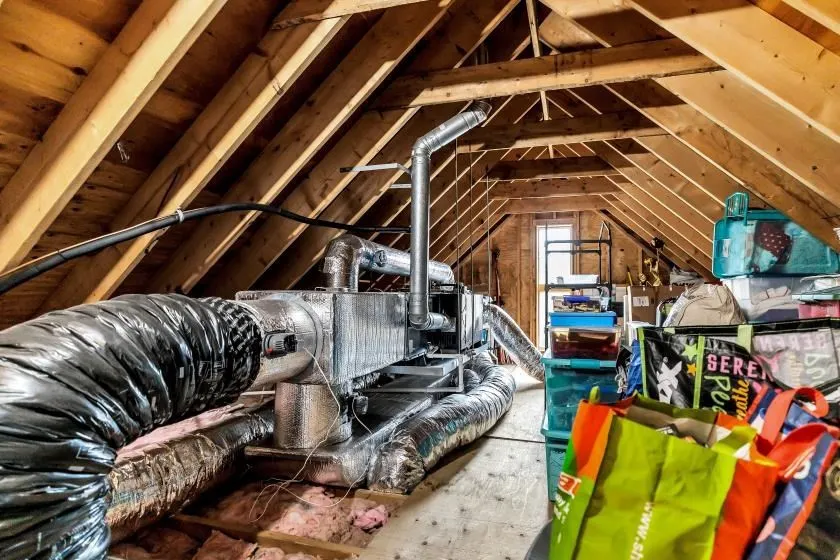
| Interior Amenities | Dining Area,Open Floorplan,Recessed Lighting,Sun Room,Home Office,Walk-up Attic,Internet Available - Unknown |
|---|---|
| Flooring | Tile,Hardwood,Flooring - Hardwood |
| Total Fireplaces | 2 |
| Fireplace Features | Living Room |
| Kitchen Level | Main,First |
| Air Conditioning Y/N | Yes |
| Heating Y/N | Yes |
| Window Features | Insulated Windows,Screens |
| Fireplace Y/N | Yes |
| Above Grade Finished Area | 1811 |
| Half Baths | 1 |
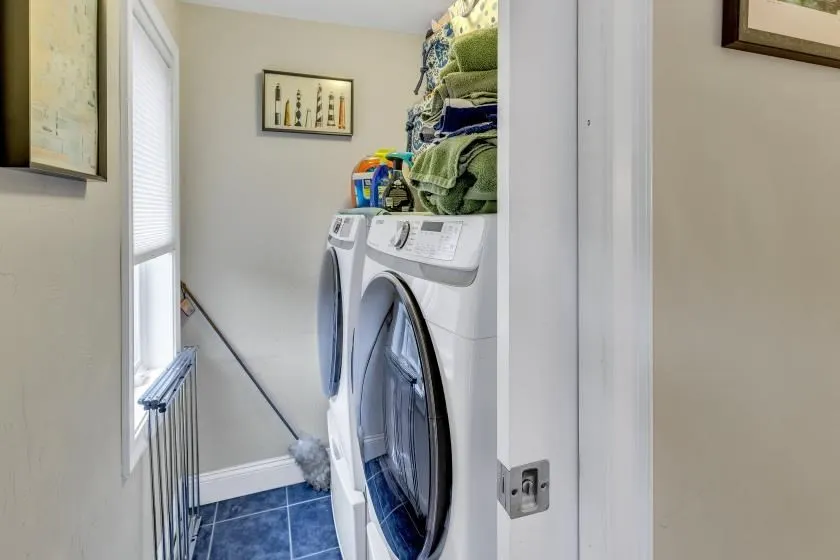
| Laundry Features | Closet/Cabinets - Custom Built,Electric Dryer Hookup,Recessed Lighting,Washer Hookup,Second Floor |
| Total Bedrooms | 3 |
| Living Room Level | Main,First |
| Main Level Bathrooms | 1 |
| LivingAreaSource | Public Record |
| Kitchen Features | Flooring - Hardwood,Countertops - Stone/Granite/Solid,Countertops - Upgraded,Breakfast Bar / Nook,Cabinets - Upgraded,Cable Hookup,Open Floorplan,Recessed Lighting,Gas Stove |
| Total Baths | 3 |
| Primary Bathroom Features | Yes |
| Living Room Features | Flooring - Hardwood,Window(s) - Picture,Cable Hookup,Exterior Access,Open Floorplan,Recessed Lighting,Slider |
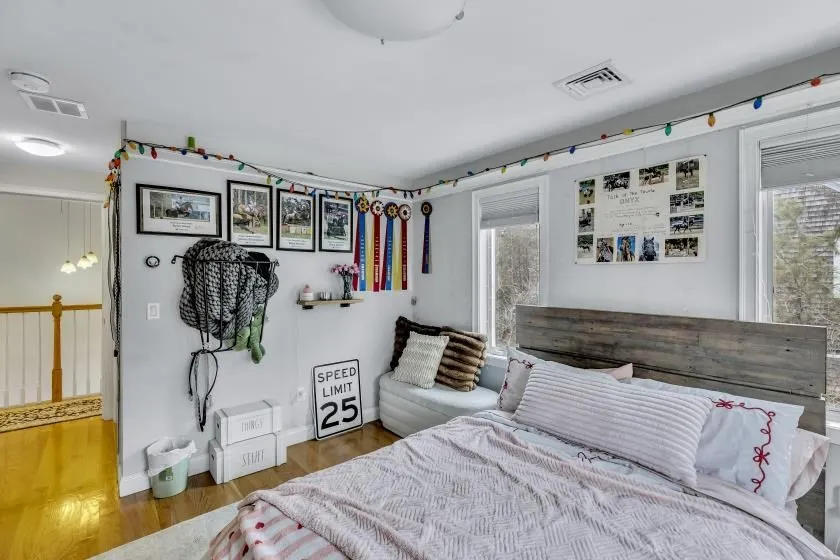
| Bedroom 3 Features | Closet,Flooring - Hardwood,Cable Hookup,Lighting - Overhead |
| Bedroom 2 Features | Closet,Flooring - Hardwood,Cable Hookup,Recessed Lighting |
| Dining Room Features | Flooring - Hardwood,Open Floorplan,Recessed Lighting,Lighting - Overhead |
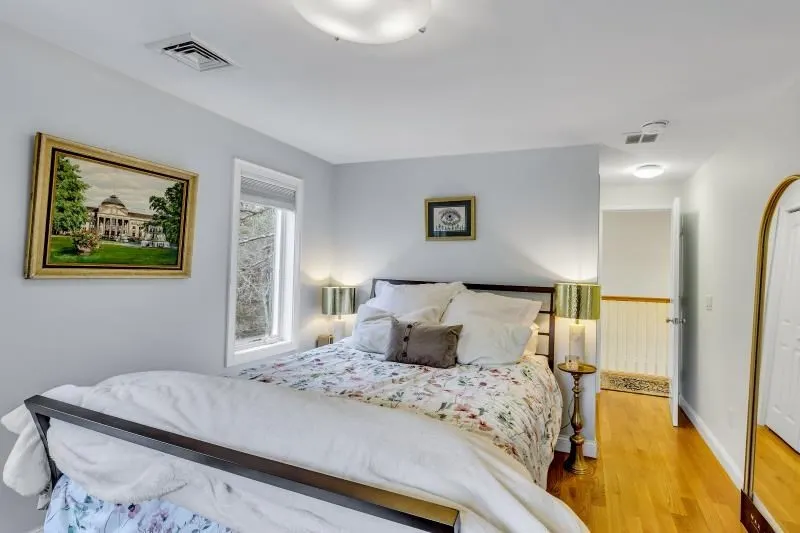
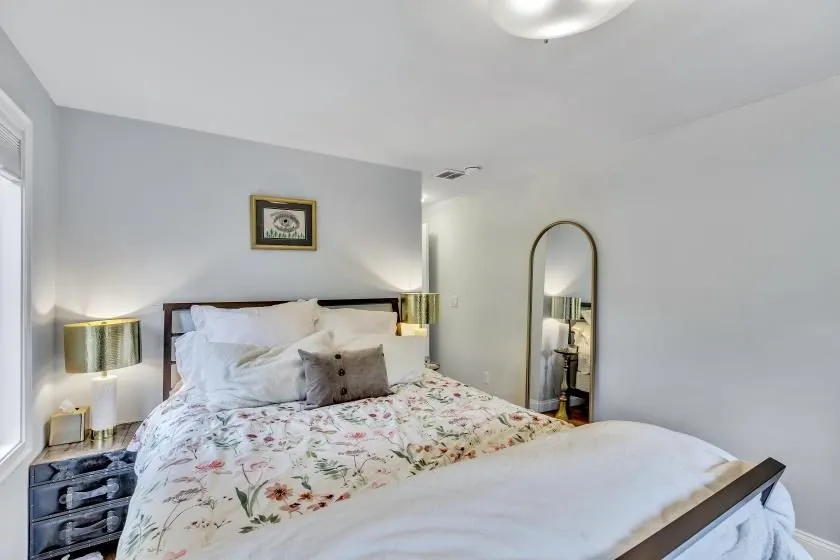
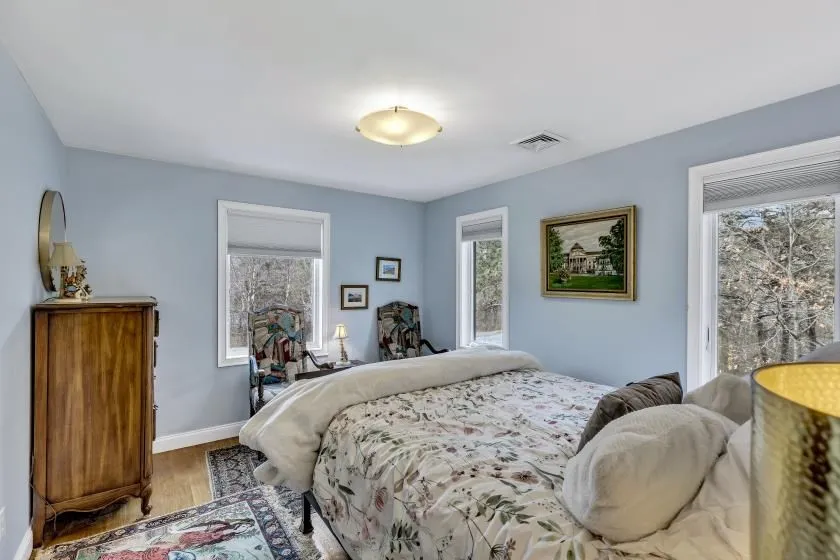
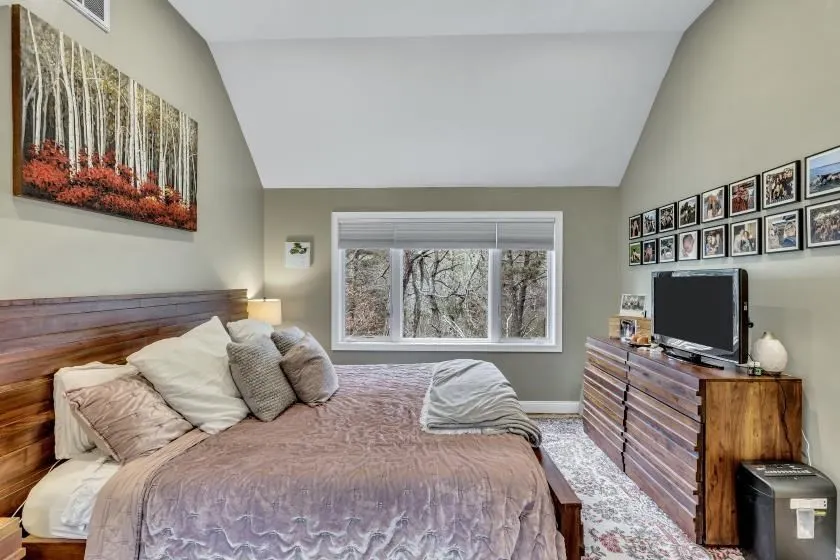
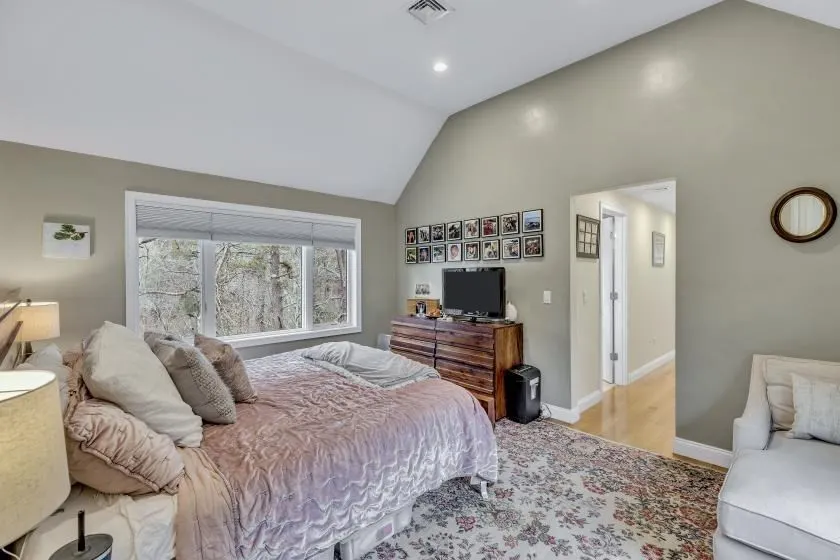
| Primary Bedroom Features | Bathroom - Full,Bathroom - Double Vanity/Sink,Cathedral Ceiling(s),Walk-In Closet(s),Flooring - Hardwood,Window(s) - Picture,Cable Hookup,Double Vanity,Recessed Lighting,Closet - Double,Pocket Door |
| Dining Room Level | Main,First |
| Bedroom 3 Level | Second |
| Second Bedroom Level | Second |
| Bathroom 1 Level | Main,First |
| Bathroom 2 Level | Second |
| Bathroom 3 Level | Second |
Exterior Features
| Exterior Amenities | Porch - Enclosed,Deck,Patio,Rain Gutters,Storage,Sprinkler System,Decorative Lighting,Screens |
|---|---|
| Fencing | Fenced/Enclosed |
| Parking Features | Attached,Garage Door Opener,Heated Garage,Storage,Workshop in Garage,Off Street,Stone/Gravel |
| Lot Features | Flood Plain,Level,Marsh |
| Water Source | Public |
| Total Parking | 8 |
| Lot Size Area | 1.59 |
| Foundation Details | Concrete Perimeter,Other |
| Spa | No |
| Building Area Total | 1811 |
| Lot Size Acres | 1.59 |
| Road Surface Type | Paved |
| Waterfront Y/N | No |
| Covered Spaces | 2 |
| Road Frontage Type | Public |
| Road Responsibility | Public Maintained Road |
Amenities
- Foreclosure
- Views
- Short Sale
- New Construction
- Adult 55+
- Lease To Own
- No HOA Fees
- Furnished
- Primary On Main
- Air Conditioning
- Seller Finance
- Green
- Fixer Upper
- Horse
- Golf
- Fireplace
- Deck
- Garage
- Basement
- Pool
Property vs Single Family Average in 02649
Price
Taxes
Year Built
Visits
 Massachusetts MLS Property Info Network (MLSPIN) - The property listing data and information set forth herein were provided to MLS Property Information Network, Inc. from third party sources, including sellers, lessors and public records, and were compiled by MLS Property Information Network, Inc. The property listing data and information are for the personal, non commercial use of consumers having a good faith interest in purchasing or leasing listed properties of the type displayed to them and
