
Waterfront - Golf Course - Primary on Main
Address
107 Channel Point Rd, Barnstable, MA
Price
$ 3,295,000
Property Attributes
- MLS#73569073
- TypeSingle Family
- Listing Status Active
- CountyBARNSTABLE
- CityBarnstable
- AreaHyannis
- Zip02601
- StyleCape
- Year Built1978
- Taxes$ 12193
- Price$ 3,295,000
- Bedrooms3
- Full Bathrooms3
- Half Bathrooms0
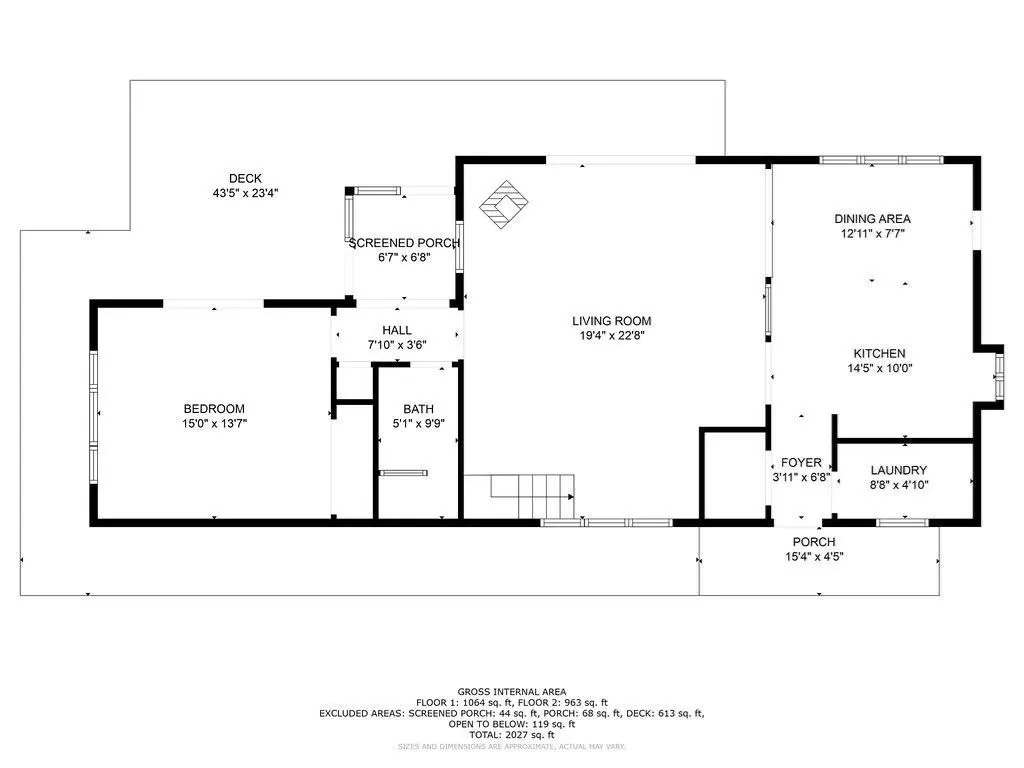
- Sqr Footage2304
- Lot Size0.25 Acres
Data Source:
Massachusetts MLS Property Info Network (MLSPIN)
Property Description
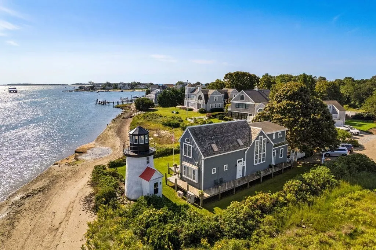
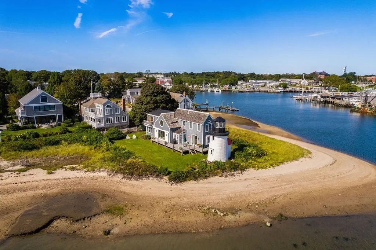
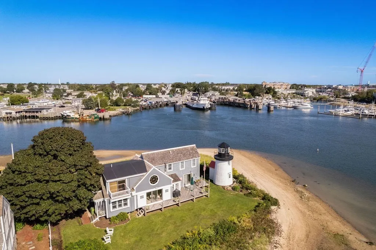
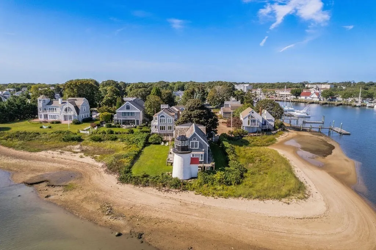
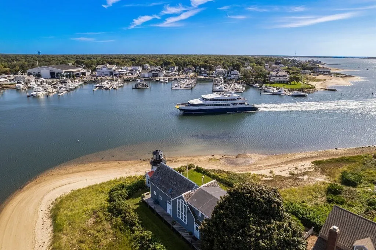
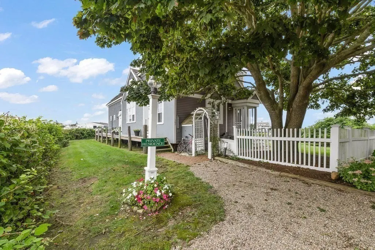
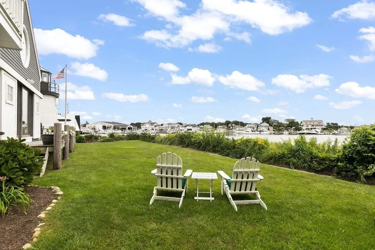
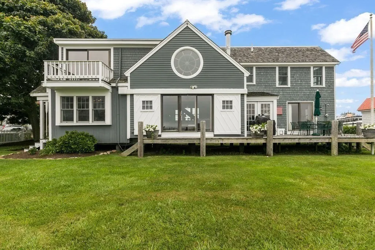
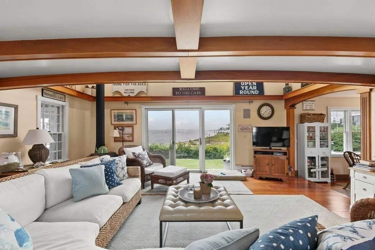
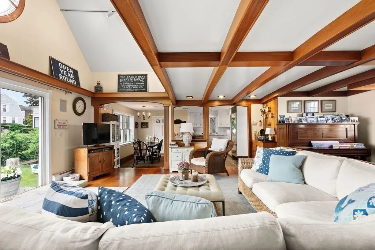
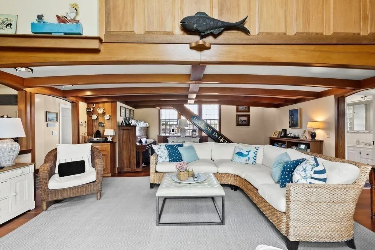
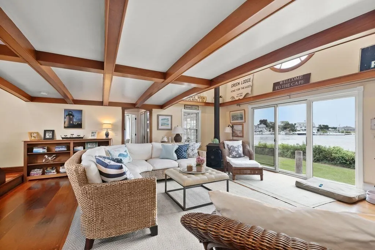
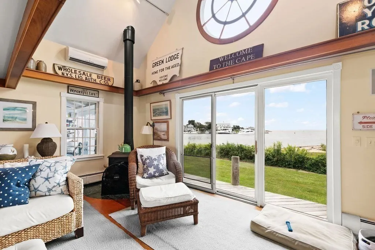
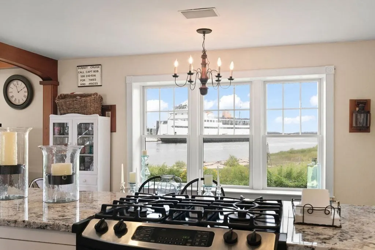
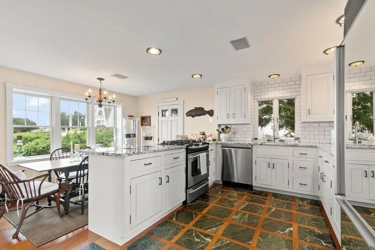
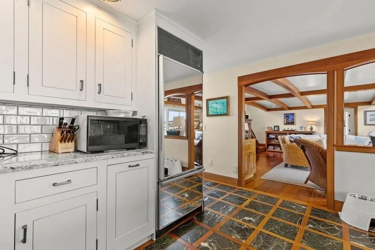
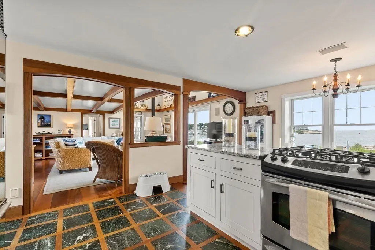
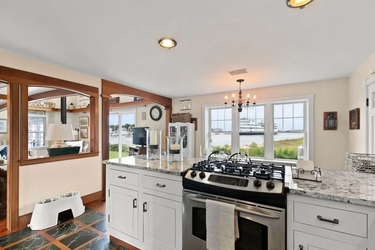
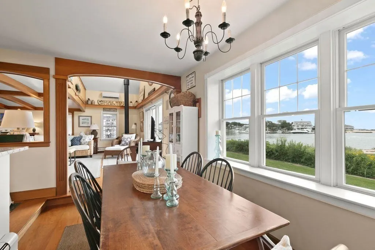
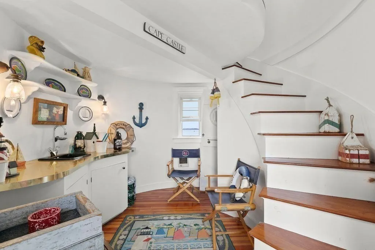
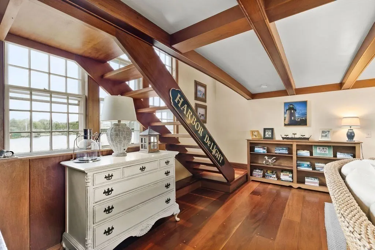
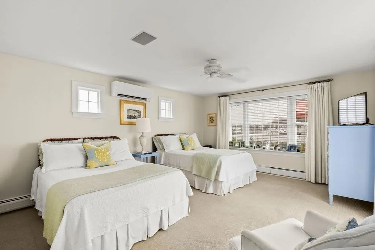
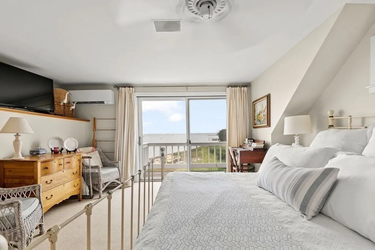
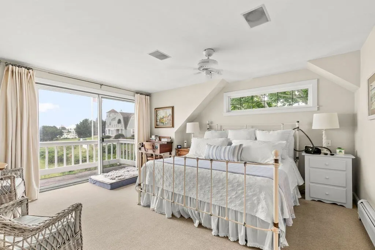
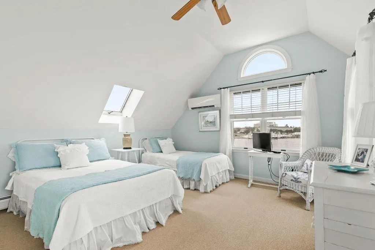
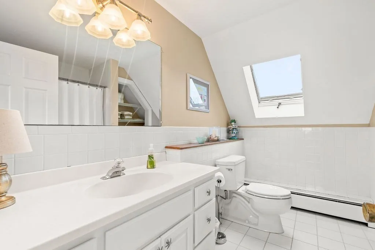
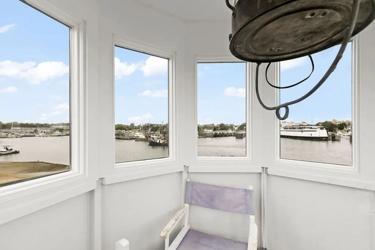
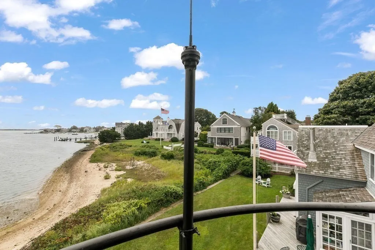
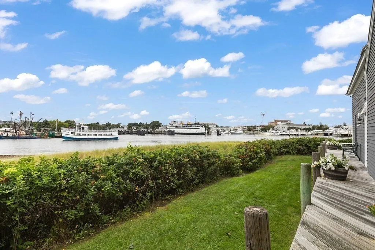
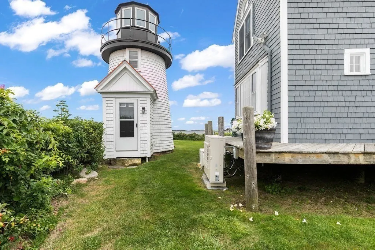
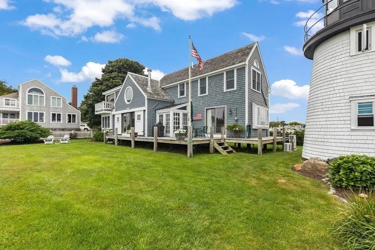
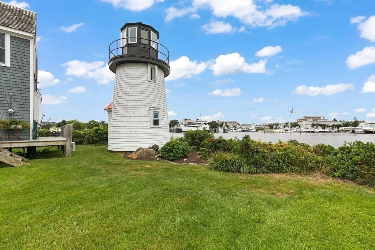
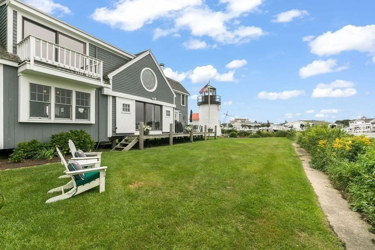
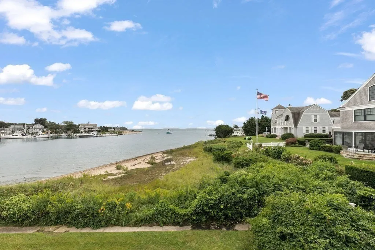
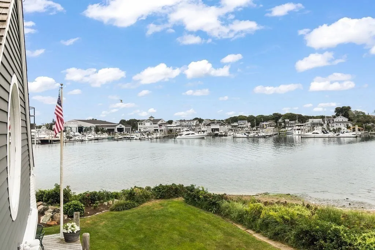
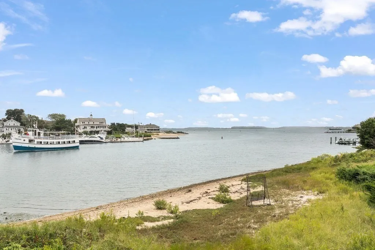
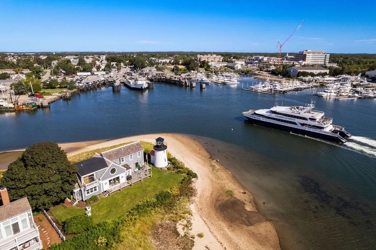
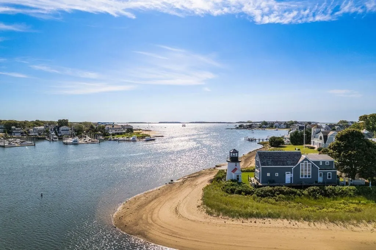
Cape Cod perfection sitting right on the water with fabulous views of Hyannis Harbor, and less than a mile walk to historic downtown Main Street Hyannis, this exquisite 3 bed 3 bath 2400+ sq ft is the refreshing ocean haven you've been looking for. Sparkling ocean views, a stunningly charming lighthouse (complete with a bed and bathroom), and a sandy beach for all the play and relaxation you could want surround this delightful home, highlighting its balconies, gorgeous deck, and breathtaking windows, including dazzling round ones. The wonderment continues as we step onto gleaming hardwood floors, glowing ceiling beams, sun-drenched rooms, and a gorgeous wood stove/fireplace. Brilliant granite countertops, bright white cabinetry, and stainless steel appliances make the kitchen a chef's retreat. Each bedroom is spacious and open, and each bathroom is a lustrous sanctuary. Immerse yourself in the ultimate Cape Cod experience and let this home breeze into your heart. Come view today!
| Price History | |
|---|---|
| 8/27/2026 | Listed $3,295,000 |
General Features
| Sewer | Public Sewer |
|---|---|
| Heating | Baseboard,Natural Gas |
| Cooling | Wall Unit(s) |
| Roof | Shingle |
| Appliances | Gas Water Heater,Water Heater,Range,Dishwasher,Microwave,Refrigerator,Washer,Dryer |
| Zoning | RB |
| Patio/Porch Features | Porch,Deck - Wood |
| Architectural Style | Cape |
| Construction Materials | Frame |
| Year Built | 1978 |
| View | Scenic View(s) |
| Property Subtype | Single Family Residence |
| Tax Year | 2025 |
| Parcel Number | 2222716 |
| Waterfront Features | Waterfront,Ocean,Bay,Harbor,Walk to,0 to 1/10 Mile To Beach,Beach Ownership(Public) |
| Community Features | Public Transportation,Shopping,Golf,Medical Facility,Laundromat,Highway Access,House of Worship,Marina,Private School |
| County | Barnstable |
| Property Type | Residential |
| HOA | No |
| Garage Y/N | No |
| Waterview | Yes |
| Total Rooms | 7 |
| Full Baths | 3 |
| Status | Active |
| Directions | Ocean St to Channel Point |
| City | Barnstable |
| Disclosures | Information to be deemed accurate,but buyer should do their own due diligence. |
| Senior Community Y/N | No |
| MLS Area | Hyannis |
| Lot Size Units | Acres |
| Lot Size Square Feet | 10890 |
| Property Attached Y/N | No |
| Year Built Details | Actual,Renovated Since |
| Tax Annual Amount | 12193 |
| Home Warranty Y/N | No |
| Building Area Units | Square Feet |
| Primary Bedroom Level | Main,First |
| Standard Status | Active |
| Year Built Source | Public Records |
| Tax Assessed Value | 1462700 |
| Certified Treated | Unknown |
Interior Features
| Interior Amenities | Home Office,Wet Bar,Other |
|---|---|
| Flooring | Carpet,Hardwood |
| Total Fireplaces | 1 |
| Kitchen Level | Main,First |
| Air Conditioning Y/N | Yes |
| Heating Y/N | Yes |
| Fireplace Y/N | Yes |
| Above Grade Finished Area | 2304 |
| Laundry Features | First Floor |
| Total Bedrooms | 3 |
| Living Room Level | Main,First |
| Main Level Bedrooms | 1 |
| LivingAreaSource | Public Record |
| Kitchen Features | Flooring - Stone/Ceramic Tile,Dining Area,Countertops - Stone/Granite/Solid,Cabinets - Upgraded,Recessed Lighting,Stainless Steel Appliances,Gas Stove |
| Total Baths | 3 |
| Living Room Features | Beamed Ceilings,Flooring - Hardwood,Balcony - Interior,Deck - Exterior,Open Floorplan,Slider |
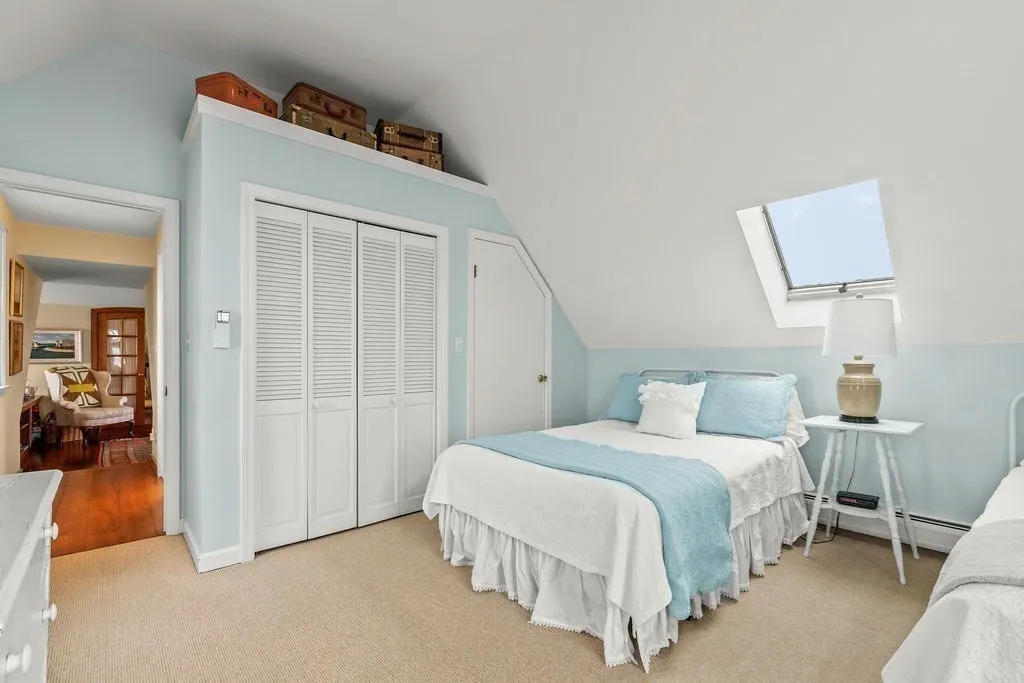
| Bedroom 3 Features | Skylight,Cathedral Ceiling(s),Ceiling Fan(s),Closet,Flooring - Wall to Wall Carpet |
| Bedroom 2 Features | Bathroom - Full,Ceiling Fan(s),Walk-In Closet(s),Flooring - Wall to Wall Carpet,Slider |
| Dining Room Features | Flooring - Hardwood |
| Kitchen Area | 144.166666666 |
| Kitchen Length | 14.416666666 |
| Kitchen Width | 10 |
| Dining Room Area | 12.916666666 |
| Dining Room Width | 7.583333333 |
| Living Room Area | 438.222222222 |
| Living Room Length | 19.333333333 |
| Living Room Width | 22.666666666 |
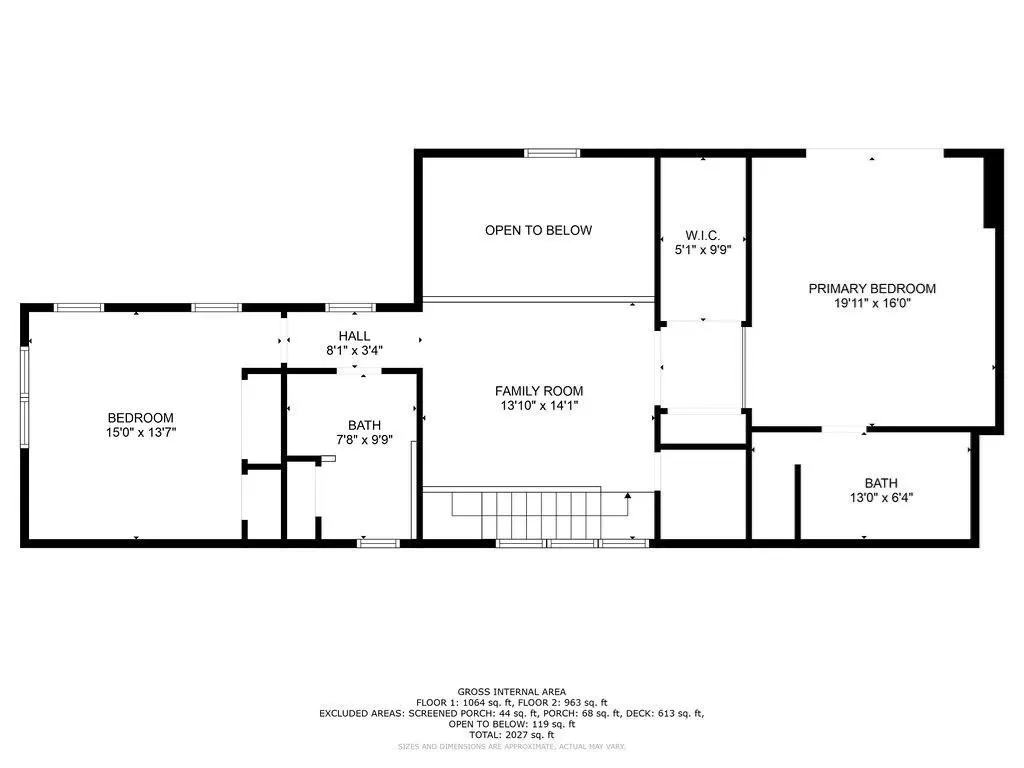
| Primary Bedroom Area | 203.75 |
| Primary Bedroom Features | Ceiling Fan(s),Closet,Flooring - Wall to Wall Carpet,Balcony / Deck,Deck - Exterior |
| Primary Bedroom Length | 15 |
| Primary Bedroom Width | 13.583333333 |
| Dining Room Level | Main,First |
| Dining Room Area | 97.951388888 |
| Bedroom 3 Level | Third |
| Second Bedroom Level | Second |
Exterior Features
| Exterior Amenities | Porch,Deck - Wood,Sprinkler System |
|---|---|
| Parking Features | Off Street,Stone/Gravel |
| Lot Features | Cleared,Level |
| Water Source | Public |
| Total Parking | 4 |
| Lot Size Area | 0.25 |
| Foundation Details | Concrete Perimeter |
| Spa | No |
| Building Area Total | 2304 |
| Lot Size Acres | 0.25 |
| Waterfront Y/N | Yes |
Amenities
- Foreclosure
- Views
- Short Sale
- New Construction
- Adult 55+
- Lease To Own
- No HOA Fees
- Furnished
- Primary On Main
- Air Conditioning
- Seller Finance
- Green
- Fixer Upper
- Horse
- Golf
- Fireplace
- Deck
- Garage
- Basement
- Pool
Property vs Single Family Average in 02601
Price
Taxes
Year Built
Visits
 Massachusetts MLS Property Info Network (MLSPIN) - The property listing data and information set forth herein were provided to MLS Property Information Network, Inc. from third party sources, including sellers, lessors and public records, and were compiled by MLS Property Information Network, Inc. The property listing data and information are for the personal, non commercial use of consumers having a good faith interest in purchasing or leasing listed properties of the type displayed to them and
