
Open House Fri, Sep 18th 05:30 PM - 06:30 PM
Address
5 Southwood Dr # 50, Southborough, MA
Price
$ 1,050,000
Property Attributes
- MLS#73569848
- TypeSingle Family
- Listing Status New
- CountyWORCESTER
- CitySouthborough
- NeighborhoodWedgewood community
- Zip01772
- StyleColonial
- Year Built1998
- Taxes$ 13631
- Price$ 1,050,000
- Bedrooms4
- Full Bathrooms3
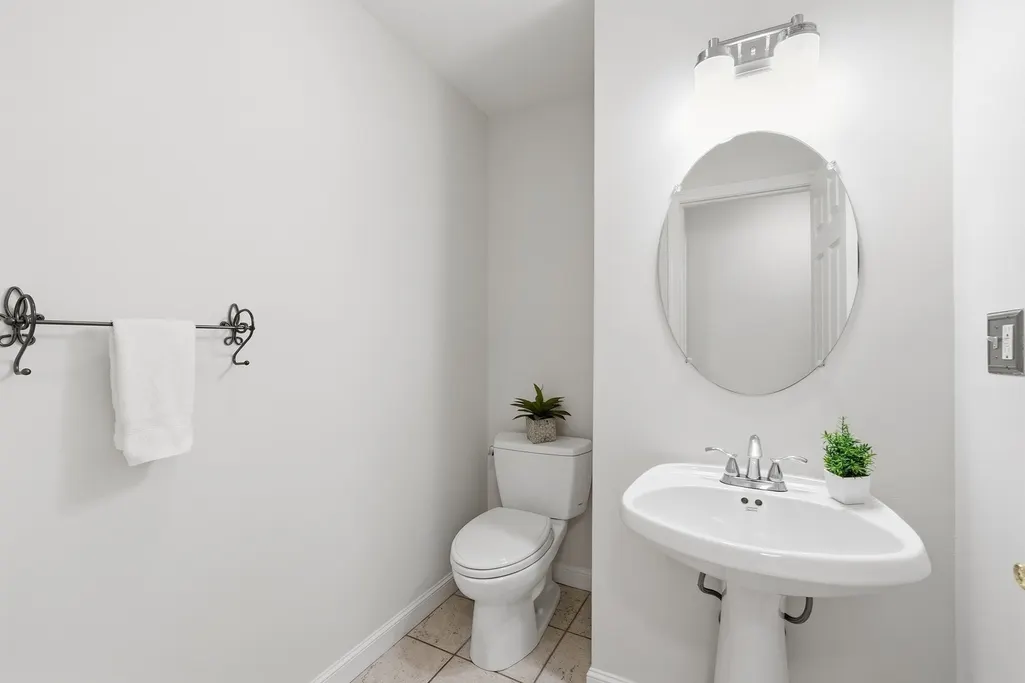
- Half Bathrooms1
- Sqr Footage2780
- Lot Size0.67 Acres
Data Source:
Massachusetts MLS Property Info Network (MLSPIN)
Property Description
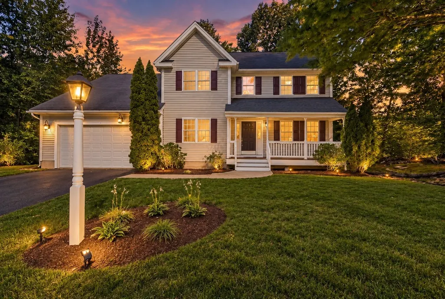
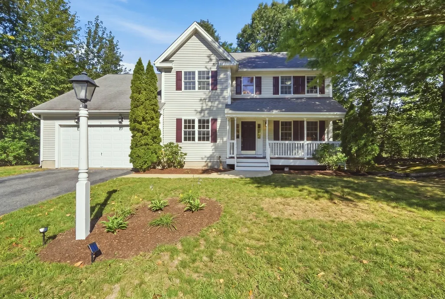
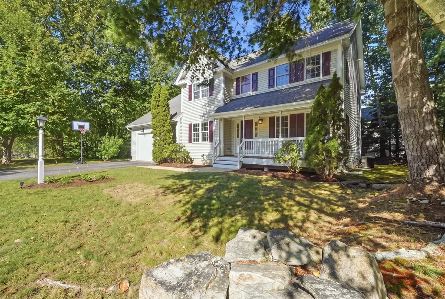
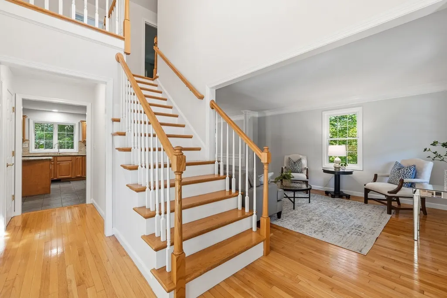
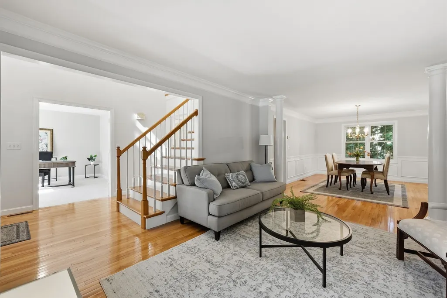
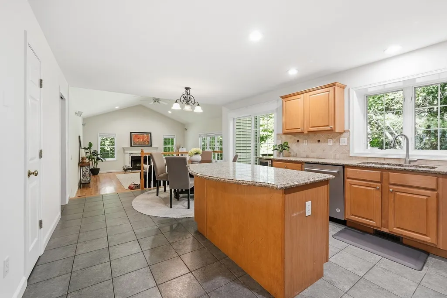
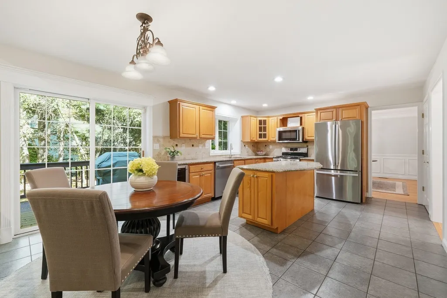
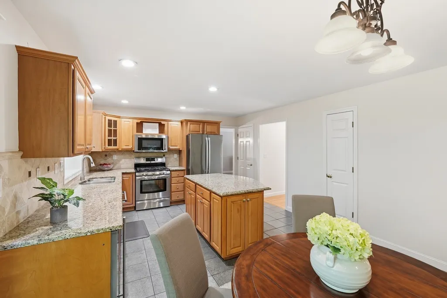
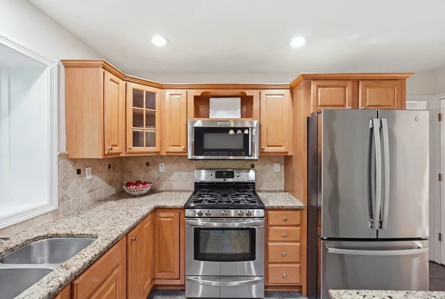
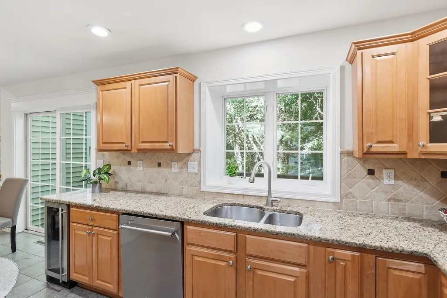
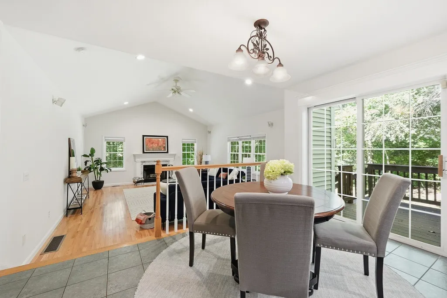
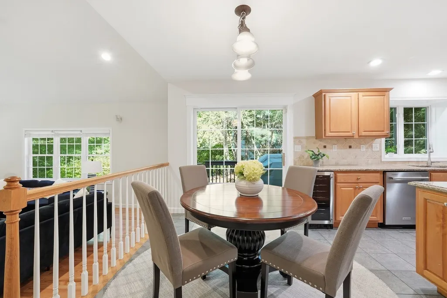
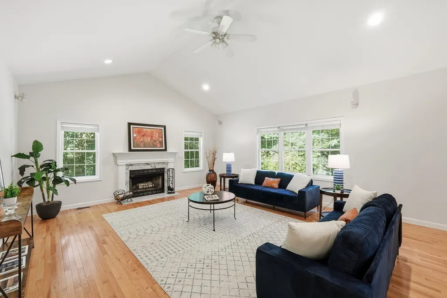
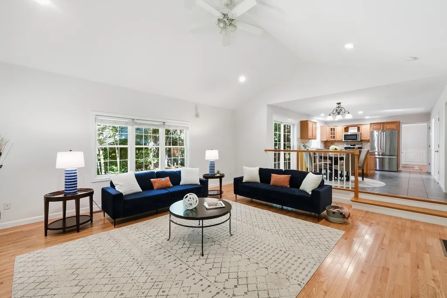
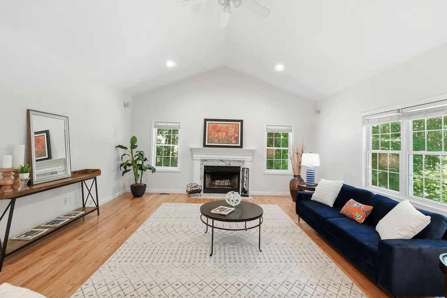
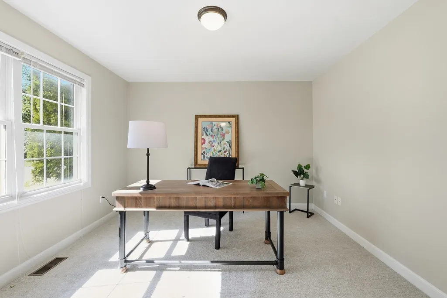
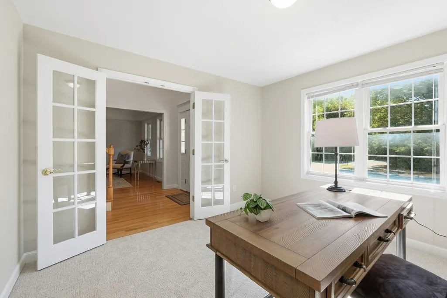
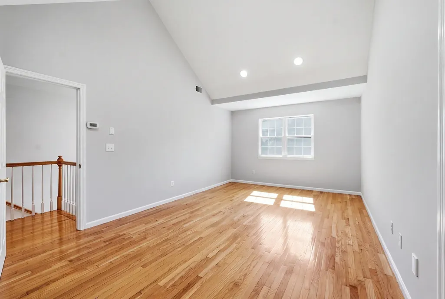
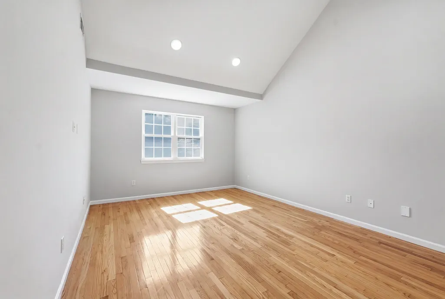
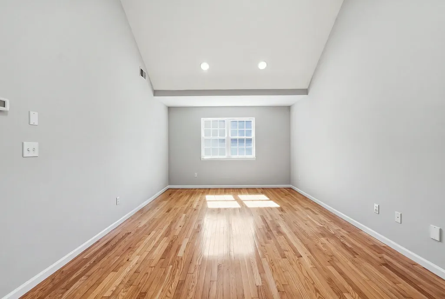
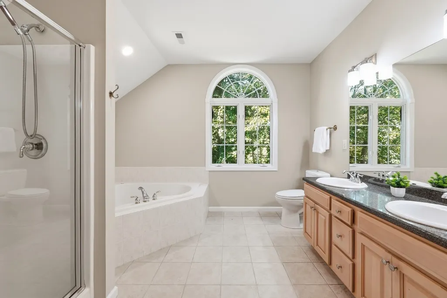
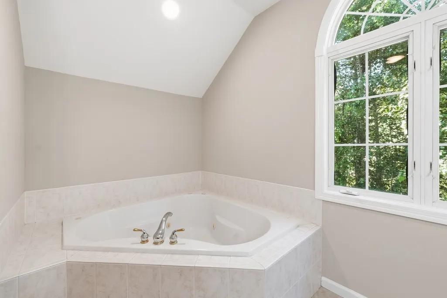
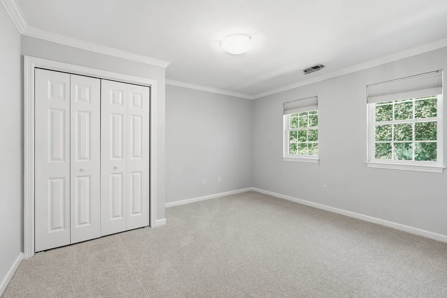
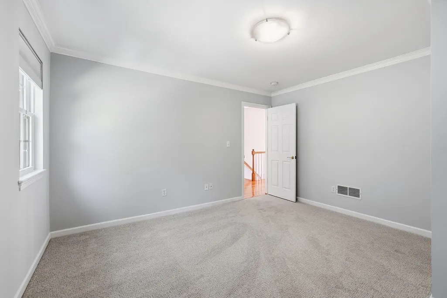
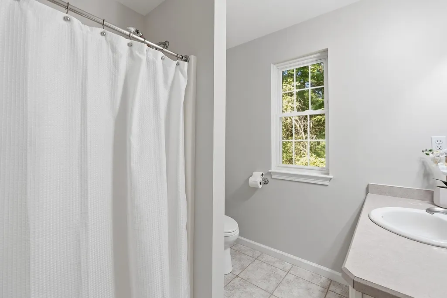
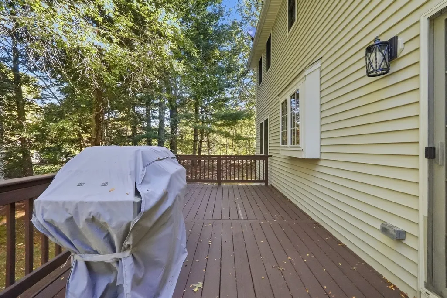
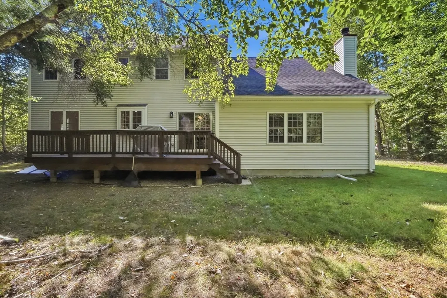
Find yourself at home in the Wedgewood community, where tree-lined sidewalks and attractive lots create a quaint and welcoming neighborhood. Conveniently located near major highways for an easy commute, Wedgewood offers the quiet, residential feel of Southborough living, with the Mary E. Finn School and town fields nearby.Situated on a pleasing corner lot, 5 Southwood is a gorgeous Colonial featuring a two-car attached garage and charming wood front porch. Step inside to a soaring two-story foyer, where a private, carpeted home office sits behind French doors. The kitchen features a center island, quartz countertops, and stainless steel appliances, and flows into a spacious step-down family room with Bose surround sound speakers and a cozy fireplace.Upstairs, the sun-filled primary suite offers hardwood floors, two spacious walk-in closets, and a private bath complete with a whirlpool tub, separate shower, and double vanity. Three well appointed bedrooms with spacious closets. You don't want to miss the opportunity to be a part of this home's next chapter.
| Elementary School | Middle School | High School |
|---|---|---|
| Finn/Woodward Elementary School | Neary/Trottier Middle School | Algonquin Reg High School |
| Price History | |
|---|---|
| 9/16/2026 | Listed $1,050,000 |
General Features
| Sewer | Private Sewer,Other |
|---|---|
| Heating | Forced Air,Natural Gas,Propane |
| Cooling | Central Air |
| Utilities | Washer Hookup |
| Roof | Shingle |
| Appliances | Water Heater,Tankless Water Heater,Range,Dishwasher,Microwave,Dryer,Wine Refrigerator,Vacuum System - Rough-in |
| Zoning | RB |
| HOA Fee | 530 |
| Garage Spaces | 2 |
| Patio/Porch Features | Porch,Deck - Wood |
| Architectural Style | Colonial |
| Security Features | Security System |
| Year Built | 1998 |
| Electric | Circuit Breakers |
| Unit Number | 50 |
| Property Subtype | Single Family Residence |
| Tax Year | 2026 |
| Parcel Number | M:007.0 B:0000 L:0064.0,3523256 |
| Community Features | Public Transportation,Park,Highway Access,House of Worship,Public School |
| Accessibility | No |
| Assoc Fee Paid Per | Quarterly |
| County | Worcester |
| Property Type | Residential |
| HOA | Yes |
| Attached Garage | Yes |
| Subdivision Name | Wedgewood community |
| Garage Y/N | Yes |
| Waterview | No |
| Total Rooms | 11 |
| Full Baths | 3 |
| Status | New |
| Directions | Parkerville to Southwood - just south of Richards |
| High School | Algonquin Reg |
| City | Southborough |
| Disclosures | GLA & Rm Sizes Approx *Snow removal for sidewalk included in quarterly fee; Driveway snow removal is responsibility of homeowner. Sewer is shared maintenance. No buyers letters with Offers. Buyer/Buy |
| Senior Community Y/N | No |
| Lot Size Units | Acres |
| Lot Size Square Feet | 29185 |
| Carport Y/N | No |
| Elementary School | Finn/Woodward |
| Property Attached Y/N | No |
| Year Built Details | Approximate |
| Tax Annual Amount | 13631 |
| Home Warranty Y/N | No |
| Middle/Junior High School | Neary/Trottier |
| Building Area Units | Square Feet |
| Primary Bedroom Level | Second |
| Standard Status | Active |
| Year Built Source | Public Records |
| Tax Assessed Value | 949200 |
| Certified Treated | None |
Interior Features
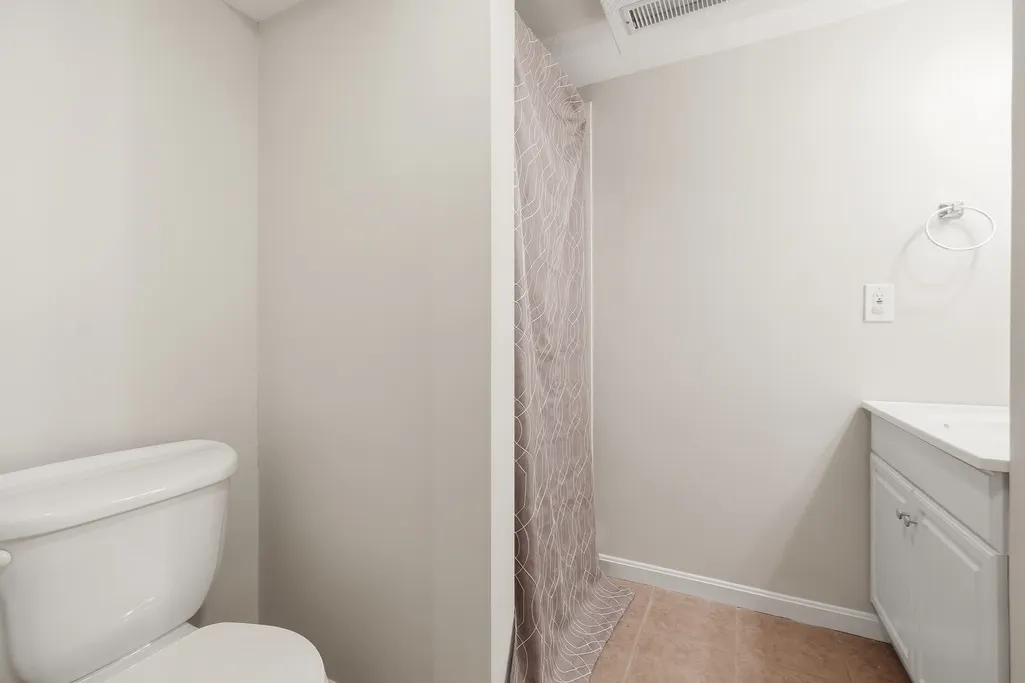
| Interior Amenities | Lighting - Overhead,Recessed Lighting,Bathroom - With Shower Stall,Lighting - Sconce,Office,Foyer,Media Room,Bathroom |
|---|---|
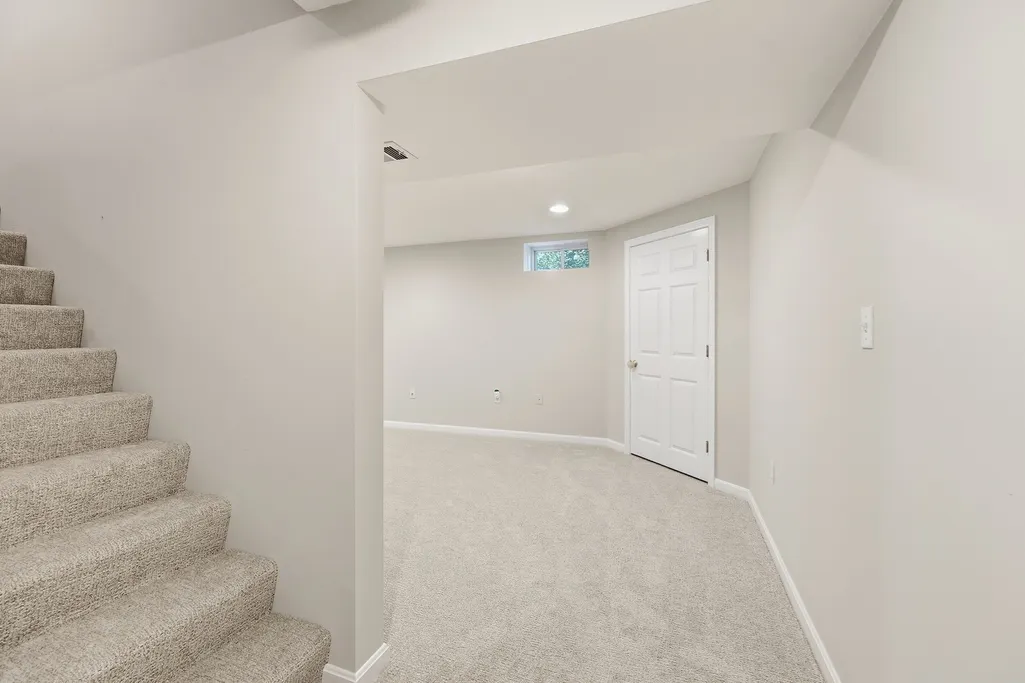
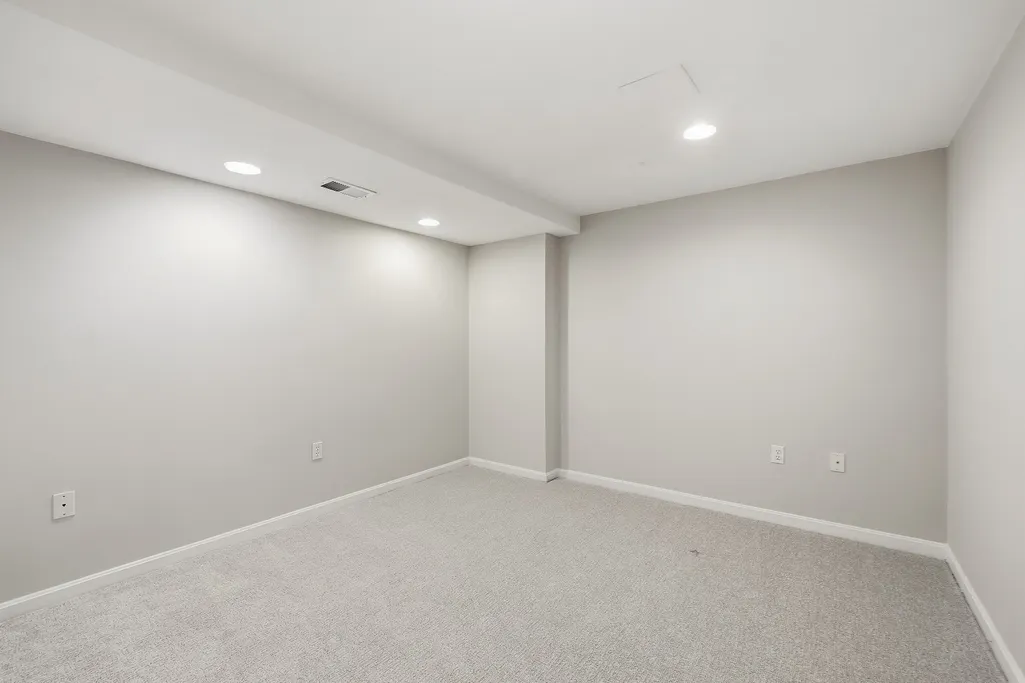
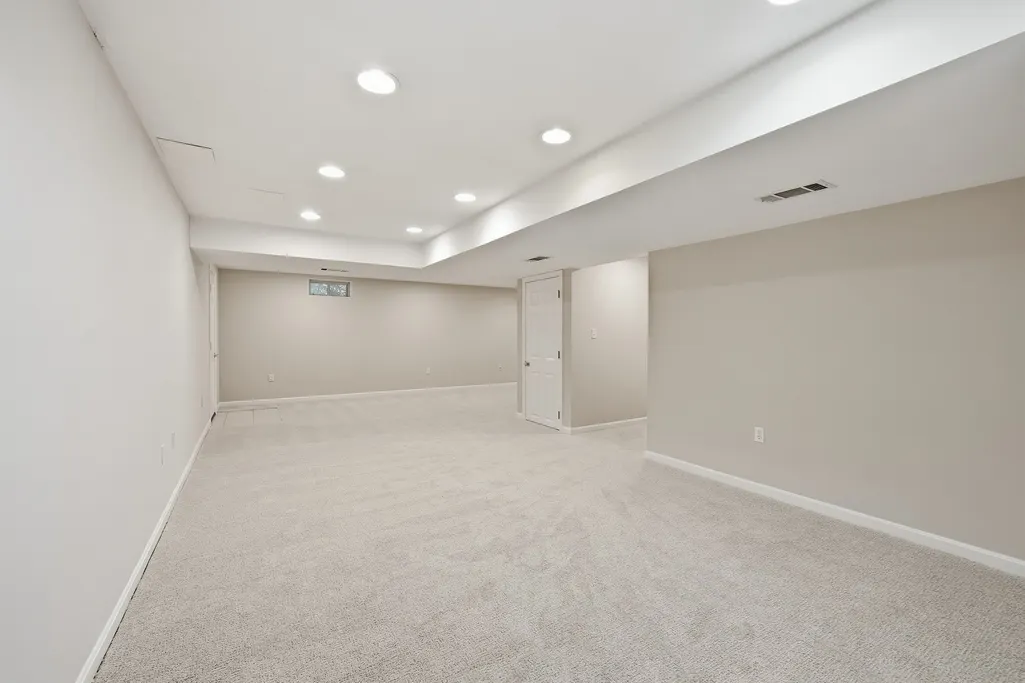
| Basement | Full |
| Flooring | Wood,Tile,Carpet,Flooring - Wall to Wall Carpet,Flooring - Hardwood,Flooring - Stone/Ceramic Tile |
| Total Fireplaces | 1 |
| Fireplace Features | Family Room |
| Kitchen Level | First |
| Air Conditioning Y/N | Yes |
| Heating Y/N | Yes |
| Window Features | Insulated Windows |
| Fireplace Y/N | Yes |
| Above Grade Finished Area | 2780 |
| Half Baths | 1 |
| Laundry Features | Flooring - Stone/Ceramic Tile,First Floor,Washer Hookup |
| Total Bedrooms | 4 |
| Living Room Level | First |
| LivingAreaSource | Public Record |
| Kitchen Features | Flooring - Stone/Ceramic Tile,Pantry,Countertops - Stone/Granite/Solid,Kitchen Island,Deck - Exterior,Exterior Access,Slider,Stainless Steel Appliances,Gas Stove,Lighting - Overhead |
| Total Baths | 4 |
| Primary Bathroom Features | Yes |
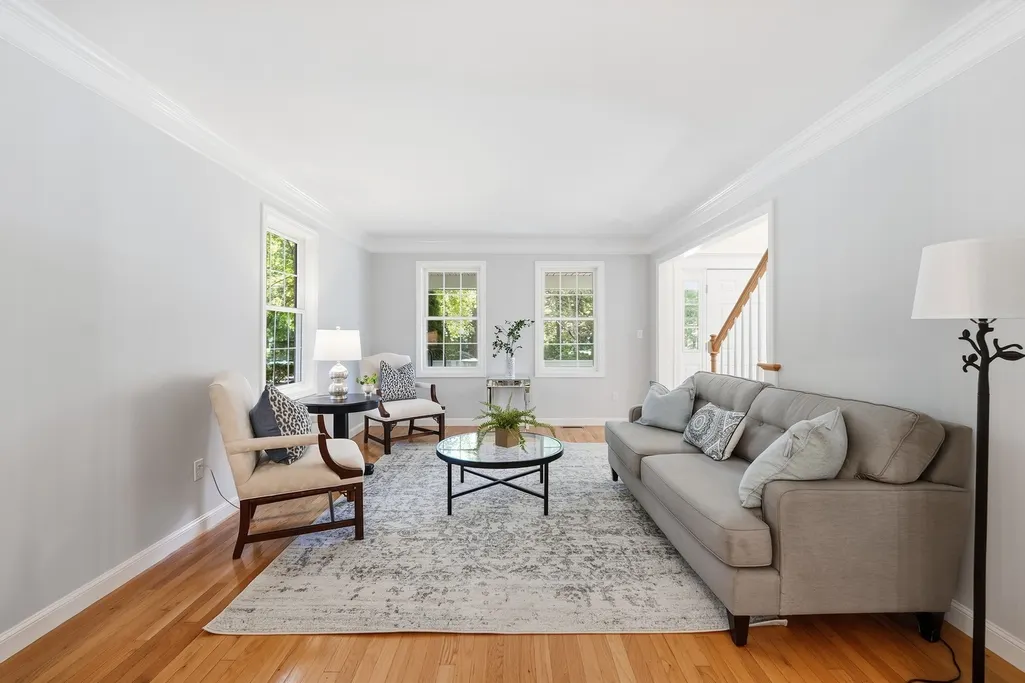
| Living Room Features | Flooring - Hardwood,Crown Molding |
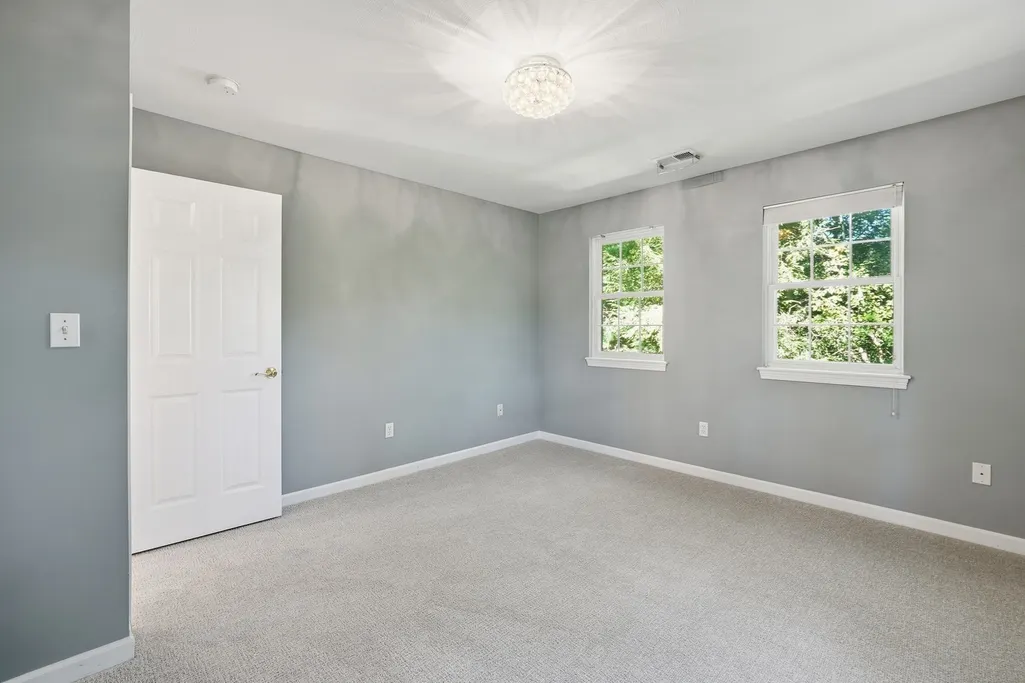
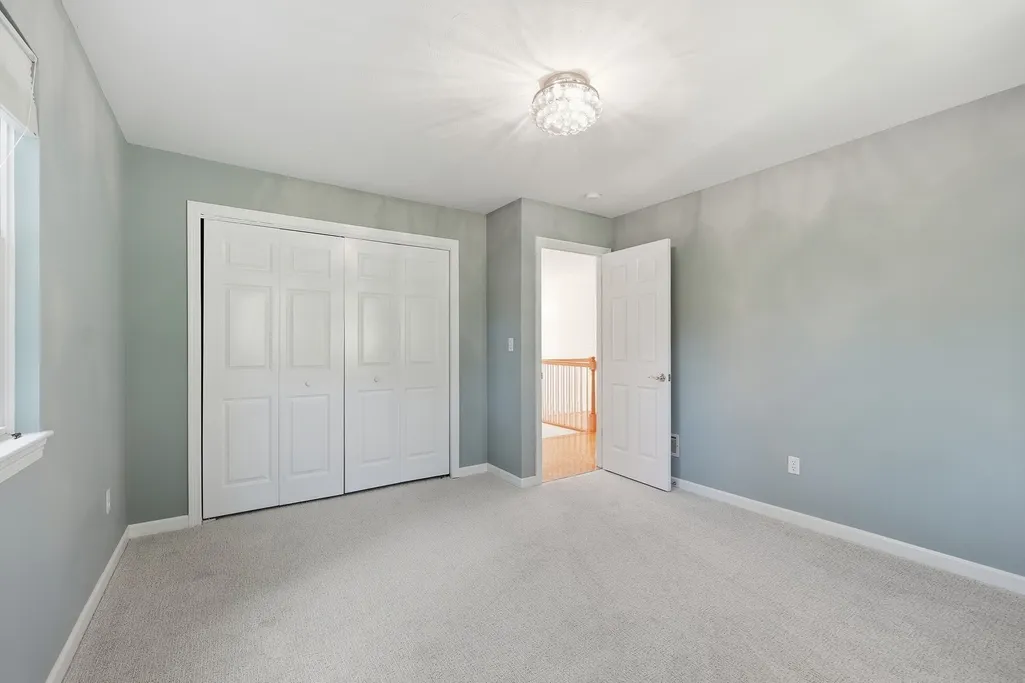
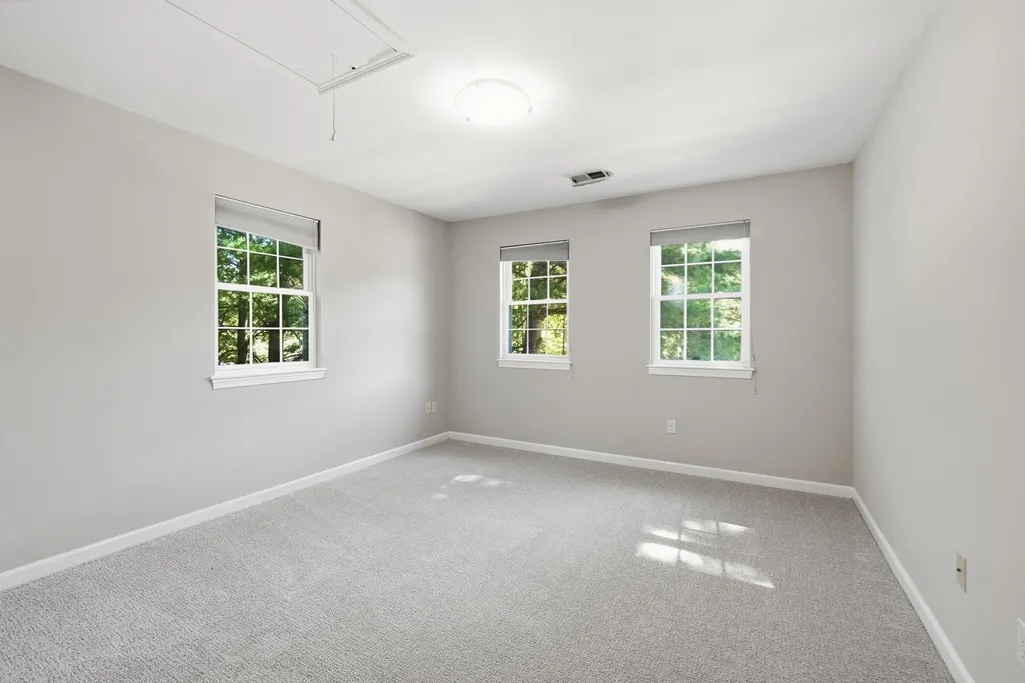
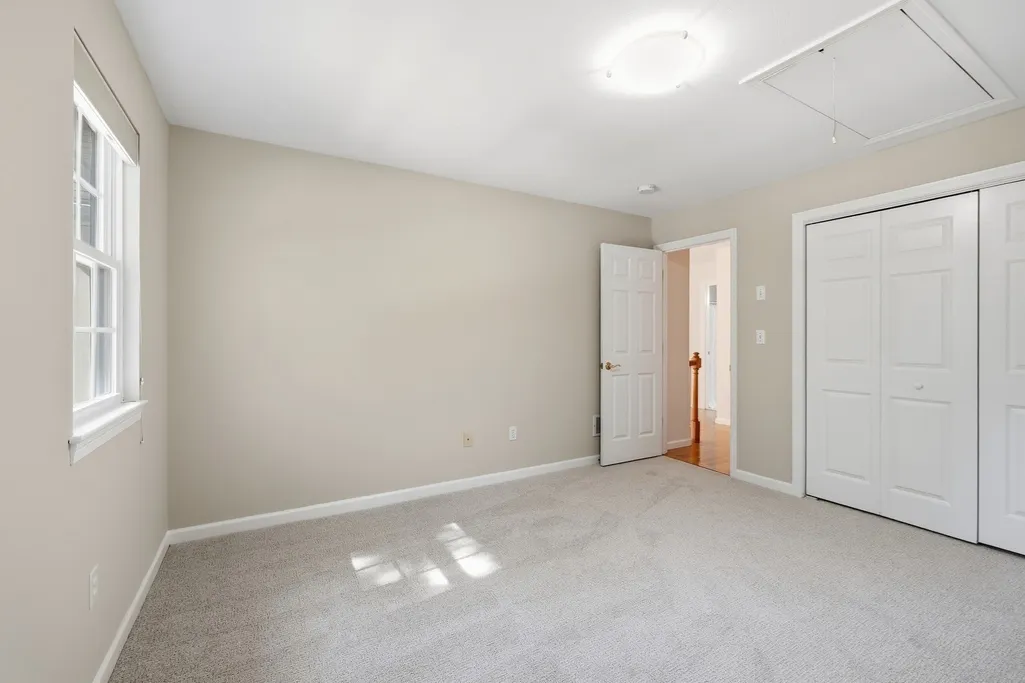
| Bedroom 4 Features | Closet,Flooring - Wall to Wall Carpet,Lighting - Overhead |
| Bedroom 3 Features | Closet,Flooring - Wall to Wall Carpet,Lighting - Overhead |
| Bedroom 2 Features | Closet,Flooring - Wall to Wall Carpet,Lighting - Overhead |
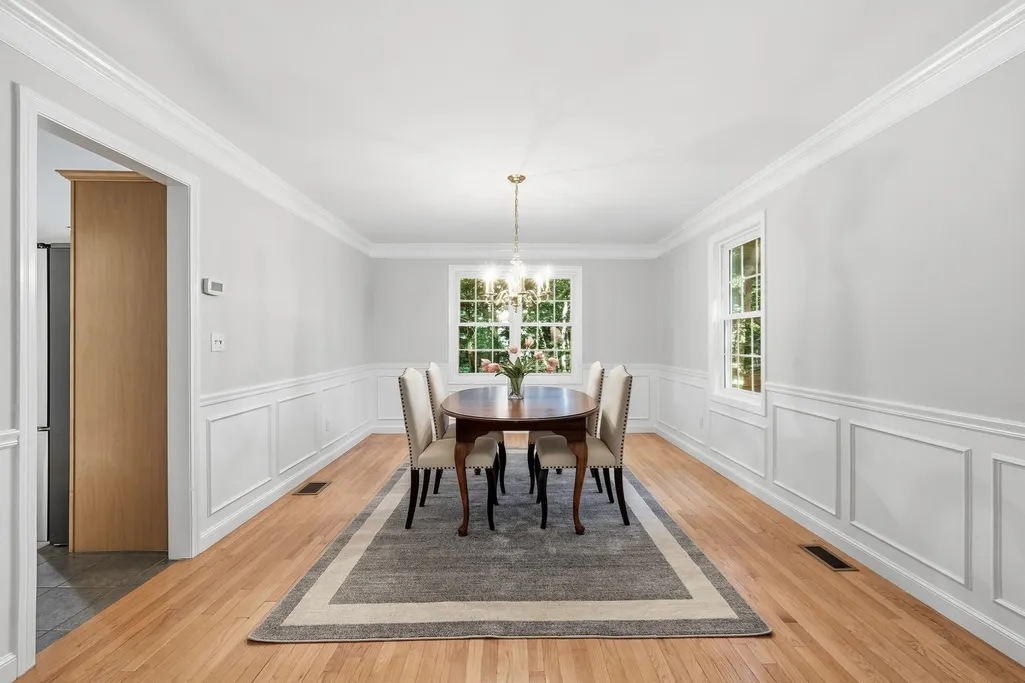
| Dining Room Features | Flooring - Hardwood,Chair Rail,Wainscoting,Lighting - Overhead,Crown Molding |
| Kitchen Area | 260 |
| Kitchen Length | 20 |
| Kitchen Width | 13 |
| Primary on Main | 156 |
| Second Bedroom Length | 12 |
| Second Bedroom Width | 13 |
| Bedroom 3 Area | 156 |
| Bedroom 3 Length | 12 |
| Bedroom 3 Width | 13 |
| Bedroom 4 Area | 143 |
| Bedroom 4 Length | 11 |
| Bedroom 4 Width | 13 |
| Dining Room Area | 12 |
| Dining Room Width | 15 |
| Family Room Area | 396 |
| Family Room Length | 22 |
| Living Room Area | 180 |
| Living Room Length | 12 |
| Living Room Width | 15 |
| Primary Bedroom Area | 240 |
| Primary Bedroom Features | Bathroom - Full,Bathroom - Double Vanity/Sink,Vaulted Ceiling(s),Walk-In Closet(s),Flooring - Hardwood,Cable Hookup,Recessed Lighting |
| Primary Bedroom Length | 12 |
| Primary Bedroom Width | 20 |
| Family Room Width | 18 |
| Family Room Level | First |
| Family Room Features | Ceiling Fan(s),Vaulted Ceiling(s),Flooring - Hardwood,Cable Hookup,Recessed Lighting |
| Dining Room Level | First |
| Dining Room Area | 180 |
| Bedroom 4 Level | Second |
| Bedroom 3 Level | Second |
| Second Bedroom Level | Second |
| Bathroom 1 Level | First |
| Bathroom 2 Level | Second |
| Bathroom 3 Level | Second |
Exterior Features
| Exterior Amenities | Porch,Deck - Wood |
|---|---|
| Parking Features | Attached,Off Street,Paved |
| Lot Features | Corner Lot,Level |
| Water Source | Public |
| Total Parking | 6 |
| Lot Size Area | 0.67 |
| Foundation Details | Concrete Perimeter |
| Spa | No |
| Building Area Total | 2780 |
| Lot Size Acres | 0.67 |
| Waterfront Y/N | No |
| Covered Spaces | 2 |
| Door Features | French Doors,Insulated Doors |
Amenities
- Foreclosure
- Views
- Short Sale
- New Construction
- Adult 55+
- Lease To Own
- No HOA Fees
- Furnished
- Primary On Main
- Air Conditioning
- Seller Finance
- Green
- Fixer Upper
- Horse
- Golf
- Fireplace
- Deck
- Garage
- Basement
- Pool
Property vs Single Family Average in 01772
Price
Taxes
Year Built
 Massachusetts MLS Property Info Network (MLSPIN) - The property listing data and information set forth herein were provided to MLS Property Information Network, Inc. from third party sources, including sellers, lessors and public records, and were compiled by MLS Property Information Network, Inc. The property listing data and information are for the personal, non commercial use of consumers having a good faith interest in purchasing or leasing listed properties of the type displayed to them and
