
Open House Sat, Sep 19th 12:00 PM - 01:30 PM - Golf Course - Eco Friendly
Address
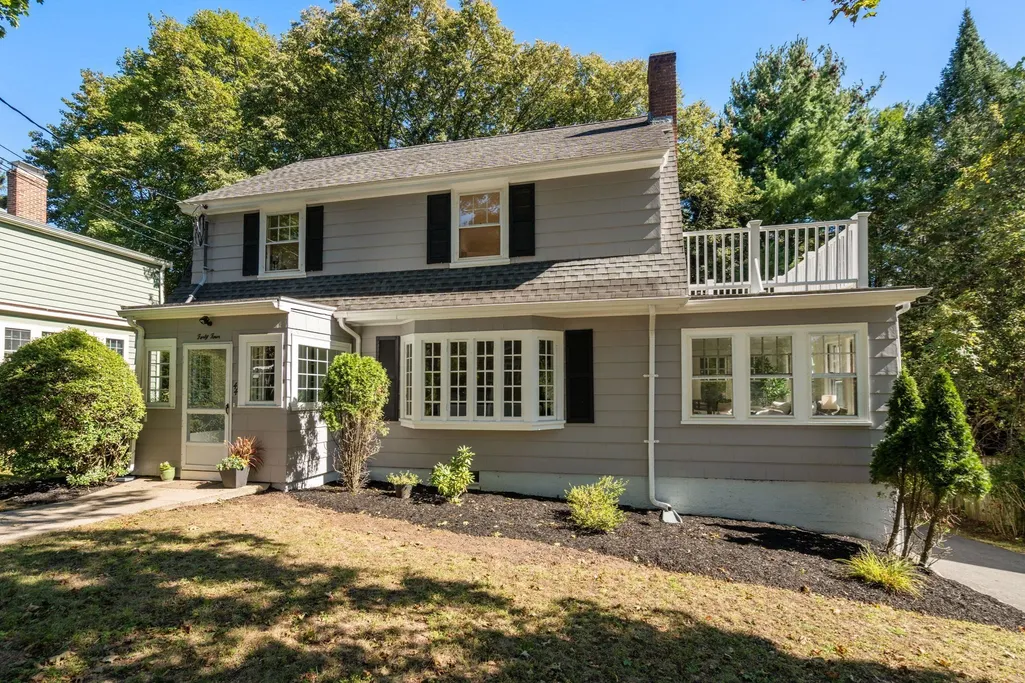
44 Brewster Road, Newton, MA
Price
$ 1,495,000
Property Attributes
- MLS#73578013
- TypeSingle Family
- Listing Status New
- CountyMIDDLESEX
- CityNewton
- AreaNewton Highlands
- NeighborhoodNewton Highlands
- Zip02461
- StyleColonial
- Year Built1930
- Taxes$ 12477
- Price$ 1,495,000
- Bedrooms4
- Full Bathrooms2
- Half Bathrooms1
- Sqr Footage2394
- Lot Size0.14 Acres
Data Source:
Massachusetts MLS Property Info Network (MLSPIN)
Property Description
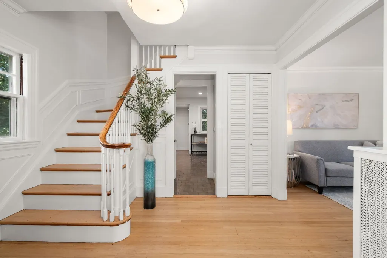
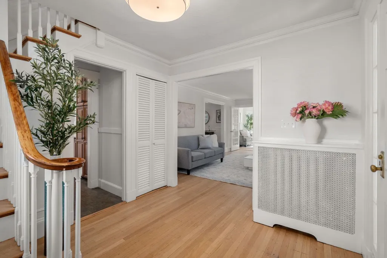
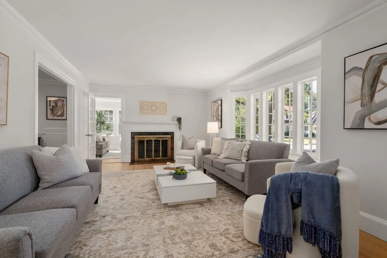
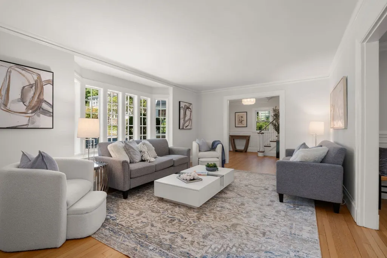
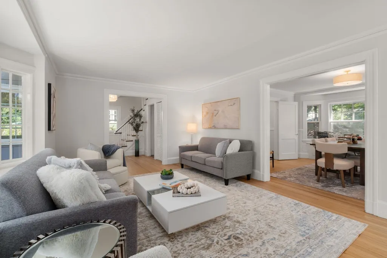
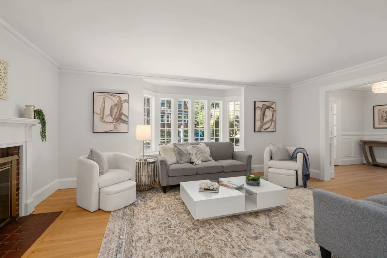
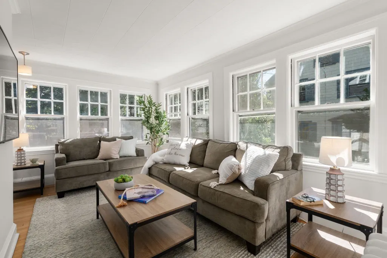
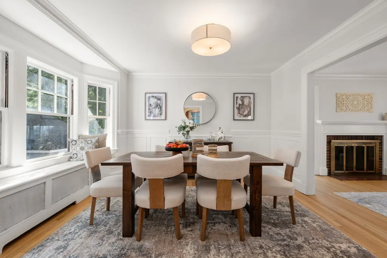
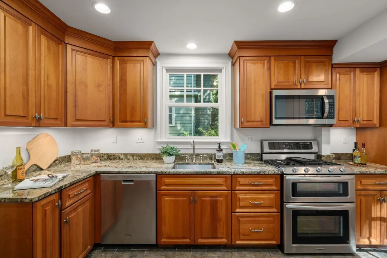
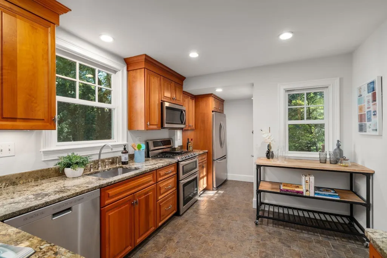
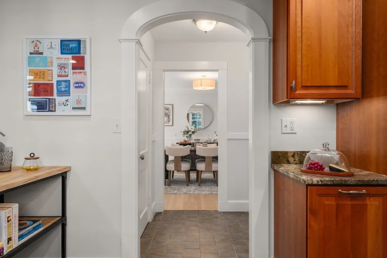
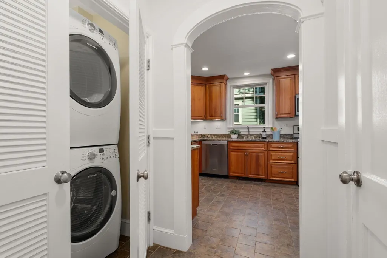
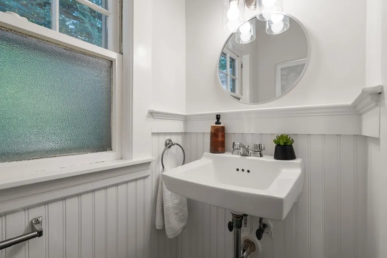
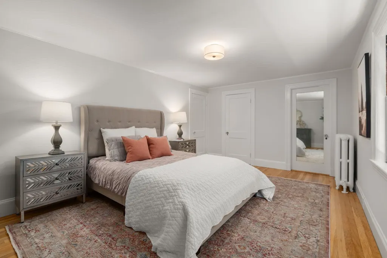
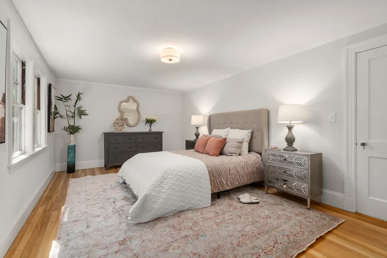
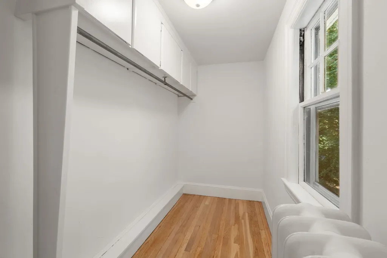
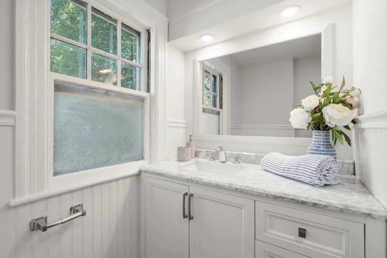
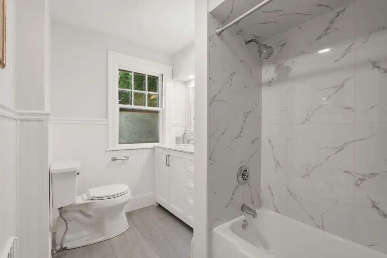
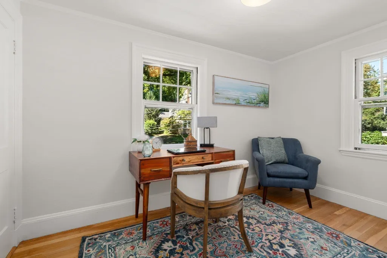
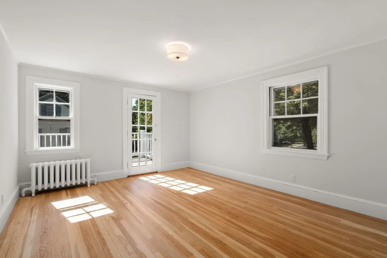
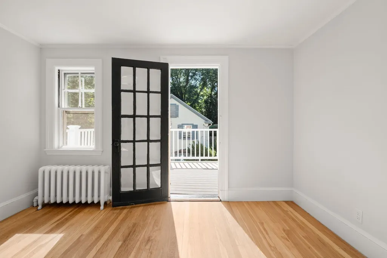
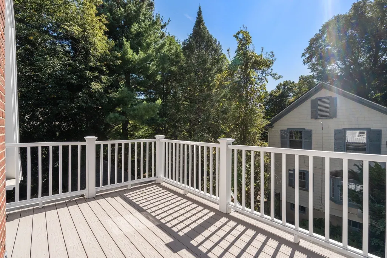
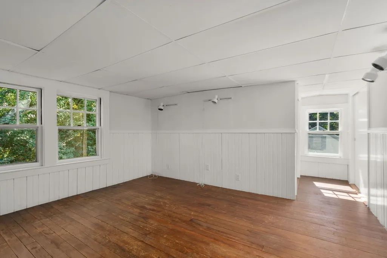
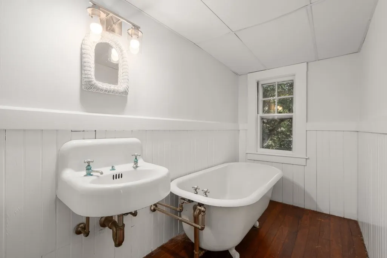
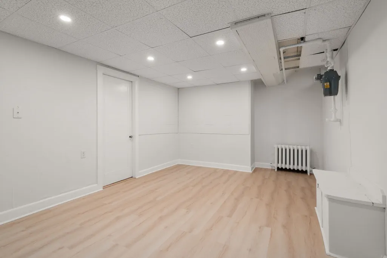
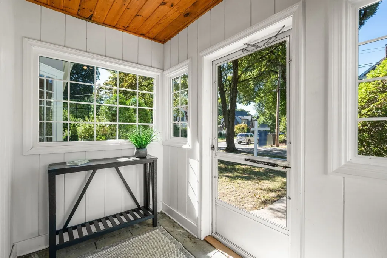
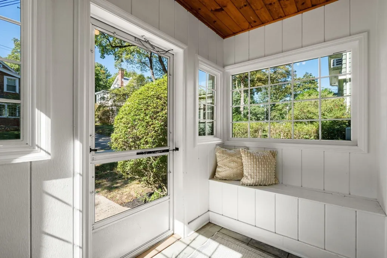
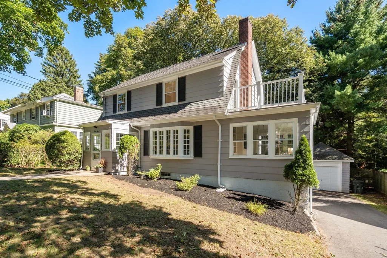
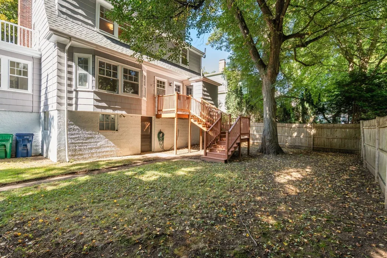
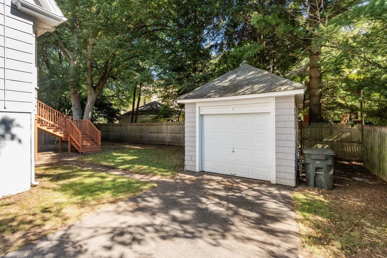
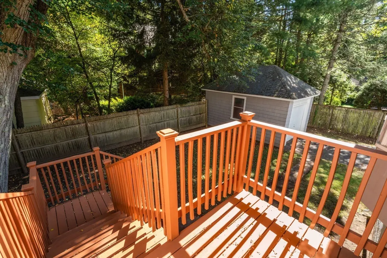
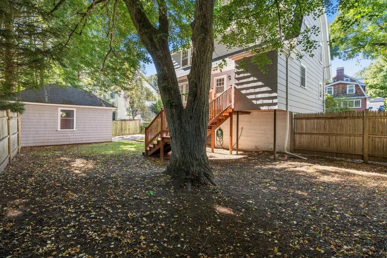
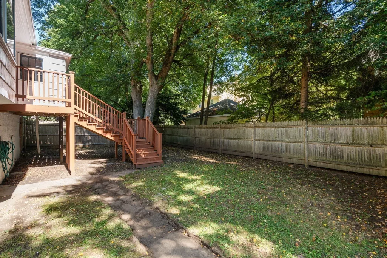
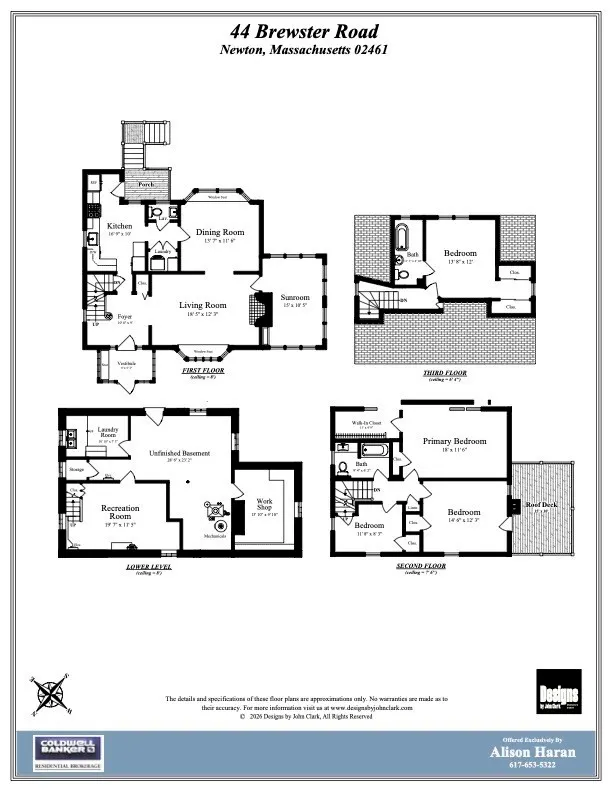
This 4 bed, 2.5 bath home is located within a very sought-after Newton Highlands neighborhood. Charming Colonial offers convenient living across four levels. Well appointed living room with bay window w/seat, crown molding and fireplace with mantle. Sunlit enclosed porch ideal as a television room or office, formal dining room with crown molding and bay window w/seat overlooking the backyard. Updated kitchen with recessed lighting, granite counter tops, under cabinet lighting, stainless steel appliances and direct access to deck/backyard for outdoor grilling. Washer/Dryer conveniently located adjacent to kitchen along with a half bath. The second level features three bedrooms including a main bedroom with two closets including one walk in closet. The second bedroom has access to a roof top deck. The third bedroom provides staircase access to the home's third level. There is a recently updated full bathroom with tub/shower. The third level features a fourth bedroom with a full bathroom and two closets. The lower level features a recently refreshed bonus room. There is a newer furnace and hot water heater and the electrical service was upgraded in 2026 to 200 amps allowing for expansion potential and future EV charger installation. Detached one car garage. Located within close proximity to the Newton Highlands and Waban villages, shops/restaurants, the Hyde Community Center/playground, Crystal Lake, Cold Spring Park, Sudbury Aqueduct, the Eliot MBTA Green Line station, Route 9 and I-95/Route 128. Modern and convenient living at its best!
| Elementary School | Middle School | High School |
|---|---|---|
| Zervas Elementary School | Oak Hill Middle School | Newton South High School |
| Price History | |
|---|---|
| 9/16/2026 | Listed $1,495,000 |
General Features
| Sewer | Public Sewer |
|---|---|
| Heating | Hot Water,Natural Gas |
| Cooling | None |
| Utilities | for Gas Range,for Gas Oven,for Gas Dryer,Washer Hookup |
| Roof | Shingle |
| Appliances | Gas Water Heater,Water Heater,Range,Dishwasher,Disposal,Microwave,Refrigerator,Washer,Dryer |
| Zoning | SR2 |
| Garage Spaces | 1 |
| Patio/Porch Features | Deck,Deck - Roof |
| Architectural Style | Colonial |
| Construction Materials | Frame |
| Year Built | 1930 |
| Electric | 200+ Amp Service |
| Property Subtype | Single Family Residence |
| Tax Year | 2026 |
| Parcel Number | 540370000300,696732 |
| Community Features | Public Transportation,Shopping,Pool,Tennis Court(s),Park,Walk/Jog Trails,Golf,Medical Facility,Bike Path,Conservation Area,Highway Access,House of Worship,Private School,Public School,T-Station,Unive |
| County | Middlesex |
| Property Type | Residential |
| HOA | No |
| Attached Garage | No |
| Energy Efficient | Thermostat |
| Subdivision Name | Newton Highlands |
| Garage Y/N | Yes |
| Waterview | No |
| Total Rooms | 8 |
| Full Baths | 2 |
| Status | New |
| Directions | Route 9 to Woodward Street toward Waban,left on Brewster Road,second-to-last house on the left. |
| High School | Newton South |
| City | Newton |
| Disclosures | Buyers and buyer's agents are to perform due diligence on info presented. Washer and dryer included in sale. |
| Senior Community Y/N | No |
| MLS Area | Newton Highlands |
| Lot Size Units | Acres |
| Lot Size Square Feet | 5989 |
| Carport Y/N | No |
| Elementary School | Zervas |
| Property Attached Y/N | No |
| Year Built Details | Approximate |
| Tax Annual Amount | 12477 |
| Home Warranty Y/N | No |
| Middle/Junior High School | Oak Hill |
| Building Area Units | Square Feet |
| Primary Bedroom Level | Second |
| Standard Status | Active |
| Year Built Source | Public Records |
| Tax Assessed Value | 1287600 |
| Tax Lot | 0003 |
| Certified Treated | Unknown |
Interior Features
| Interior Amenities | Closet,Lighting - Overhead,Vestibule,Recessed Lighting,Lighting - Pendant,Entrance Foyer,Bonus Room,Sun Room,Internet Available - Broadband |
|---|---|
| Basement | Full,Partially Finished,Walk-Out Access |
| Flooring | Wood,Tile,Flooring - Hardwood,Flooring - Stone/Ceramic Tile,Laminate |
| Total Fireplaces | 1 |
| Fireplace Features | Living Room |
| Kitchen Level | Main,First |
| Air Conditioning Y/N | No |
| Heating Y/N | Yes |
| Fireplace Y/N | Yes |
| Above Grade Finished Area | 2168 |
| Half Baths | 1 |
| Laundry Features | Gas Dryer Hookup,Washer Hookup,First Floor |
| Total Bedrooms | 4 |
| Below Grade Finished Area | 226 |
| Living Room Level | First |
| LivingAreaSource | Measured |
| Kitchen Features | Bathroom - Half,Closet,Flooring - Stone/Ceramic Tile,Dining Area,Countertops - Stone/Granite/Solid,Cabinets - Upgraded,Deck - Exterior,Dryer Hookup - Gas,Exterior Access,Recessed Lighting,Remodeled,S |
| Total Baths | 3 |
| Living Room Features | Flooring - Hardwood,Window(s) - Bay/Bow/Box,Crown Molding,Decorative Molding,Window Seat |
| Bedroom 4 Features | Bathroom - Full,Closet,Flooring - Wood |
| Bedroom 3 Features | Closet,Flooring - Hardwood,Lighting - Overhead |
| Bedroom 2 Features | Closet,Flooring - Hardwood,Balcony / Deck,Lighting - Overhead |
| Dining Room Features | Flooring - Hardwood,Window(s) - Bay/Bow/Box,Crown Molding |
| Kitchen Area | 160 |
| Kitchen Length | 16 |
| Kitchen Width | 10 |
| Primary on Main | 168 |
| Second Bedroom Length | 14 |
| Second Bedroom Width | 12 |
| Bedroom 3 Area | 88 |
| Bedroom 3 Length | 11 |
| Bedroom 3 Width | 8 |
| Bedroom 4 Area | 156 |
| Bedroom 4 Length | 13 |
| Bedroom 4 Width | 12 |
| Dining Room Area | 13 |
| Dining Room Width | 11 |
| Living Room Area | 216 |
| Living Room Length | 18 |
| Living Room Width | 12 |
| Primary Bedroom Area | 198 |
| Primary Bedroom Features | Walk-In Closet(s),Flooring - Hardwood,Lighting - Overhead |
| Primary Bedroom Length | 18 |
| Primary Bedroom Width | 11 |
| Dining Room Level | First |
| Dining Room Area | 143 |
| Bedroom 4 Level | Third |
| Bedroom 3 Level | Second |
| Second Bedroom Level | Second |
| Bathroom 1 Level | Second |
| Bathroom 2 Level | Third |
| Bathroom 3 Level | First |
Exterior Features
| Exterior Amenities | Deck,Deck - Roof,Rain Gutters |
|---|---|
| Parking Features | Detached,Paved Drive,Paved |
| Lot Features | Gentle Sloping |
| Water Source | Public |
| Total Parking | 4 |
| Lot Size Area | 0.14 |
| Foundation Details | Concrete Perimeter |
| Spa | No |
| Building Area Total | 2394 |
| Lot Size Acres | 0.14 |
| Frontage Length | 72.00 |
| Waterfront Y/N | No |
| Covered Spaces | 1 |
| Road Frontage Type | Public |
Amenities
- Foreclosure
- Views
- Short Sale
- New Construction
- Adult 55+
- Lease To Own
- No HOA Fees
- Furnished
- Primary On Main
- Air Conditioning
- Seller Finance
- Green
- Fixer Upper
- Horse
- Golf
- Fireplace
- Deck
- Garage
- Basement
- Pool
Property vs Single Family Average in 02461
Price
Taxes
Year Built
 Massachusetts MLS Property Info Network (MLSPIN) - The property listing data and information set forth herein were provided to MLS Property Information Network, Inc. from third party sources, including sellers, lessors and public records, and were compiled by MLS Property Information Network, Inc. The property listing data and information are for the personal, non commercial use of consumers having a good faith interest in purchasing or leasing listed properties of the type displayed to them and
