
Open House Sat, Sep 19th 12:00 PM - 01:30 PM - Golf Course - Eco Friendly
Address
19 Saint Marys St, Newton, MA
Price
$ 1,495,000
Property Attributes
- MLS#73578333
- TypeSingle Family
- Listing Status New
- CountyMIDDLESEX
- CityNewton
- AreaNewton Lower Falls
- Zip02462
- StyleColonial
- Year Built1935
- Taxes$ 11286
- Price$ 1,495,000
- Bedrooms3
- Full Bathrooms1
- Half Bathrooms1
- Sqr Footage2105
- Lot Size0.23 Acres
Data Source:
Massachusetts MLS Property Info Network (MLSPIN)
Property Description
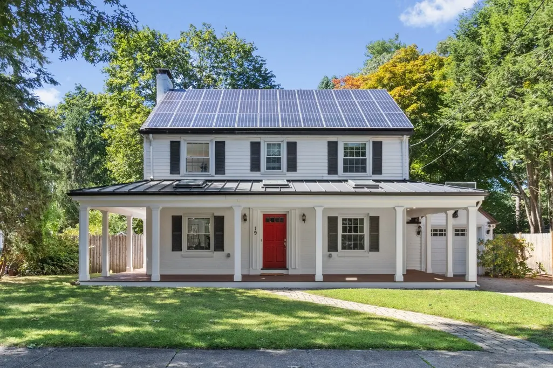
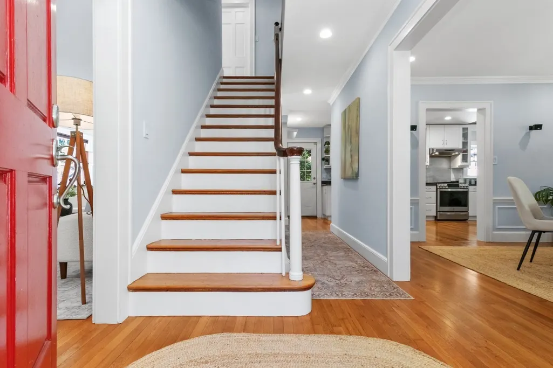
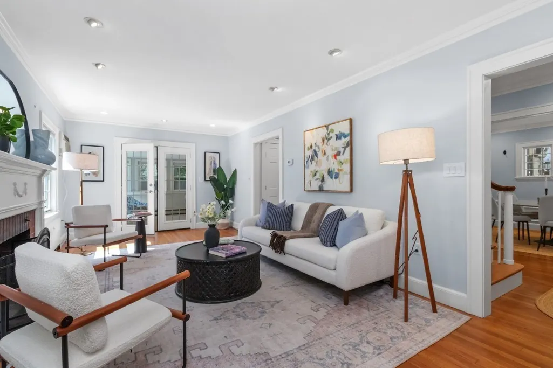
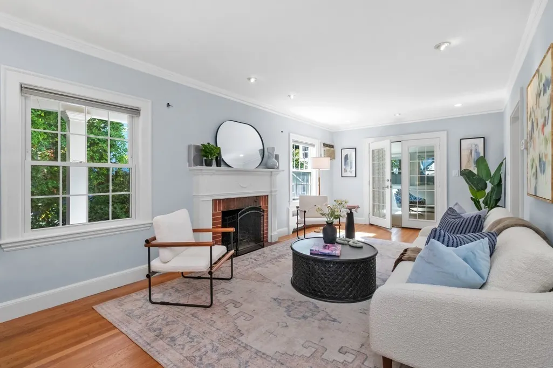
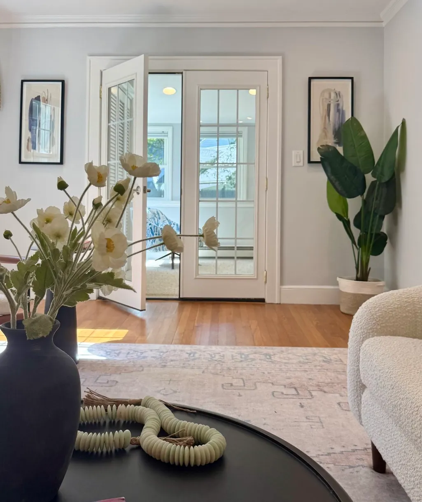
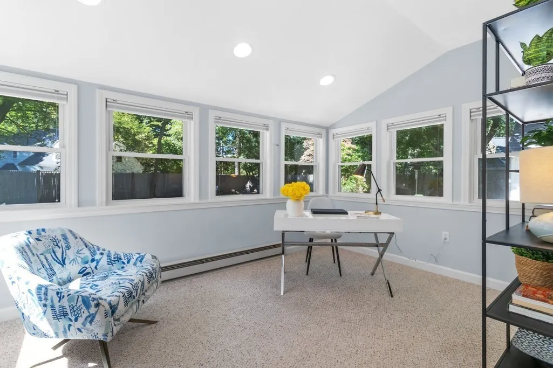
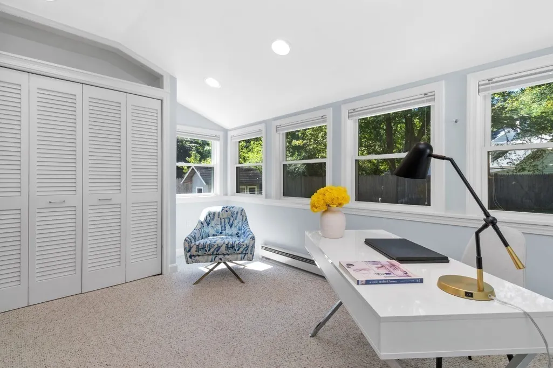
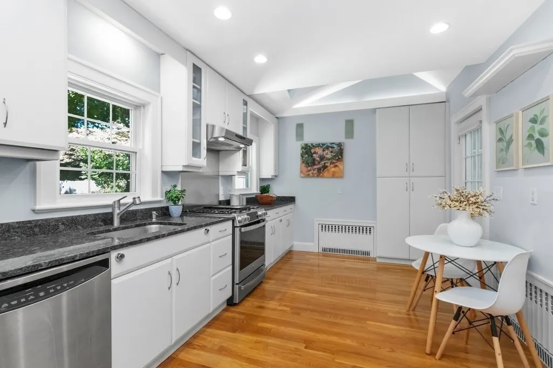
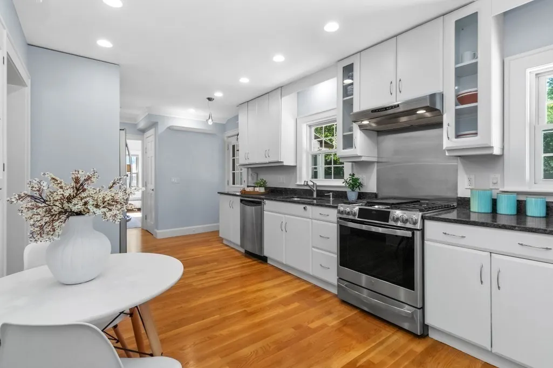
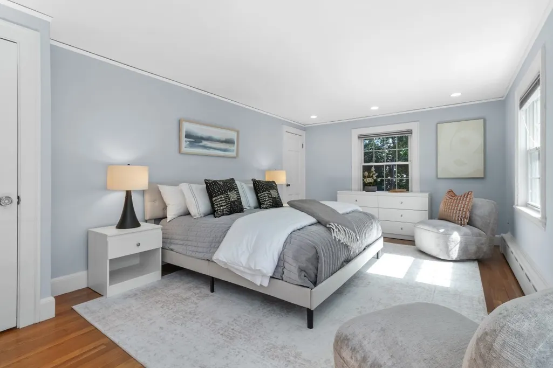
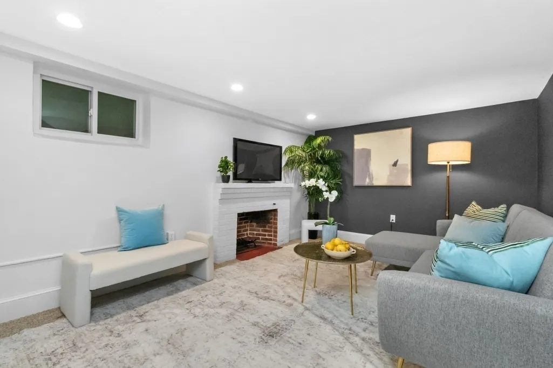
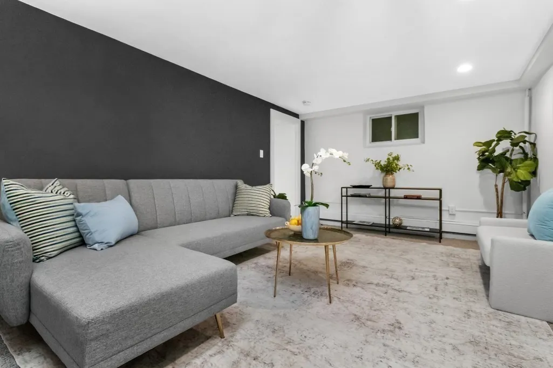
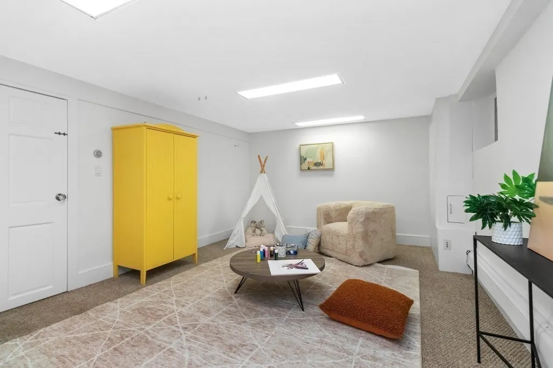
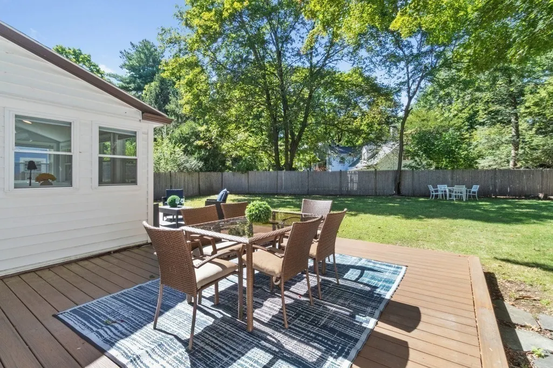
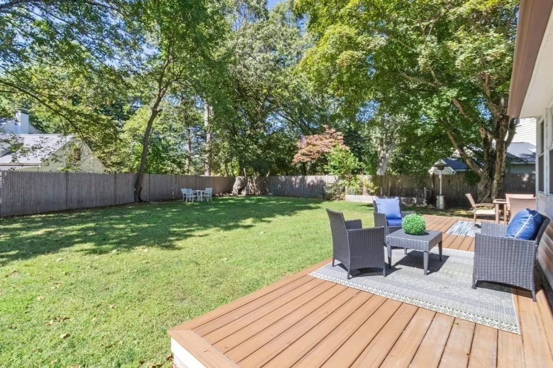
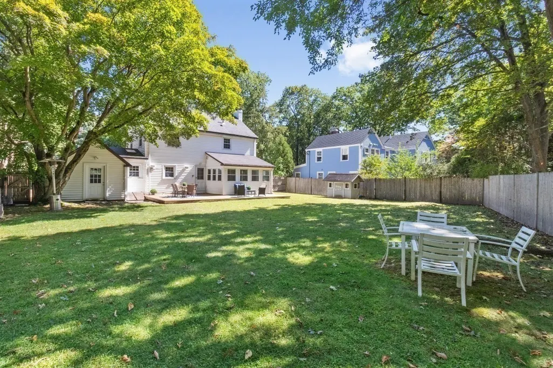
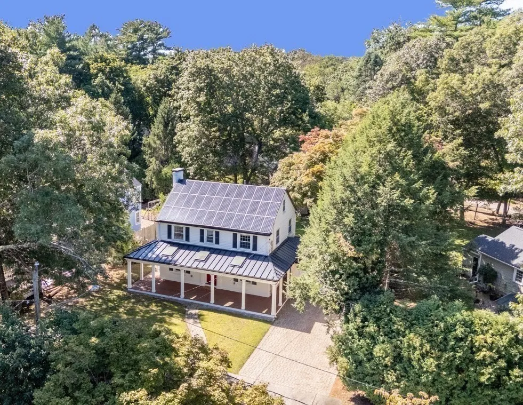
Welcome home! The front path to this lovely home leads to a Farmer’s Porch with skylights, offering great curb appeal and a warm entry. Inside, this turnkey 3-bedroom Colonial features extensive updates and is ready for immediate occupancy. The first floor offers a surround-sound wired living room with a fireplace that flows seamlessly into a bright office surrounded by windows. Both the office and the well-designed cook's kitchen overlook an expansive, level backyard with weather-resistant decking—perfect for summer barbecues and outdoor entertainment. The second floor offers a spacious primary bedroom with dual closets, two additional bedrooms, and a stylish art deco black-and-white tiled four-piece bathroom. The finished lower level includes a versatile bonus living space for a workout space or playroom and a separate family room. Many upgrades include a recently updated heating system, a large water heater, and energy-efficient solar roof panels on a newer roof. Conveniently located near the Riverside commuter rail station, Route 95, Lower Falls Parks and Recreation Center w/tennis courts and soccer fields, and the Leo J. Martin Golf Course. A real gem!
| Elementary School | Middle School | High School |
|---|---|---|
| Angier Elementary School | Brown Middle School | Newton South High School |
| Price History | |
|---|---|
| 9/16/2026 | Listed $1,495,000 |
General Features
| Sewer | Public Sewer |
|---|---|
| Heating | Hot Water,Natural Gas |
| Cooling | Wall Unit(s) |
| Roof | Shingle |
| Appliances | Dishwasher,Disposal,Microwave,Refrigerator,Freezer,Washer,Dryer |
| Zoning | SR2 |
| Garage Spaces | 1 |
| Patio/Porch Features | Porch,Deck |
| Architectural Style | Colonial |
| Year Built | 1935 |
| Property Subtype | Single Family Residence |
| Tax Year | 2026 |
| Parcel Number | M:0042 B:0024 L:0012,691312 |
| Community Features | Public Transportation,Shopping,Park,Walk/Jog Trails,Golf,Medical Facility,Bike Path,Conservation Area,Highway Access |
| County | Middlesex |
| Property Type | Residential |
| HOA | No |
| Attached Garage | Yes |
| Garage Y/N | Yes |
| Waterview | No |
| Total Rooms | 7 |
| Full Baths | 1 |
| Status | New |
| Directions | Use GPS |
| High School | Newton South |
| City | Newton |
| Disclosures | Family room basement fireplace never used. Solar panels info-ask agents for details. |
| Senior Community Y/N | No |
| MLS Area | Newton Lower Falls |
| Lot Size Units | Acres |
| Lot Size Square Feet | 9920 |
| Carport Y/N | No |
| Elementary School | Angier |
| Property Attached Y/N | No |
| Year Built Details | Approximate |
| Tax Annual Amount | 11286 |
| Home Warranty Y/N | No |
| Middle/Junior High School | Brown |
| Building Area Units | Square Feet |
| Primary Bedroom Level | Second |
| Standard Status | Active |
| Year Built Source | Public Records |
| Tax Assessed Value | 1164700 |
| Certified Treated | Unknown |
Interior Features
| Interior Amenities | Office,Play Room,Wired for Sound |
|---|---|
| Basement | Finished,Bulkhead |
| Flooring | Tile,Hardwood |
| Total Fireplaces | 1 |
| Fireplace Features | Living Room |
| Kitchen Level | Main,First |
| Air Conditioning Y/N | Yes |
| Heating Y/N | Yes |
| Fireplace Y/N | Yes |
| Above Grade Finished Area | 1733 |
| Half Baths | 1 |
| Laundry Features | In Basement |
| Total Bedrooms | 3 |
| Below Grade Finished Area | 372 |
| Living Room Level | Main,First |
| LivingAreaSource | Public Record |
| Kitchen Features | Countertops - Stone/Granite/Solid,Deck - Exterior,Exterior Access,Recessed Lighting,Remodeled,Stainless Steel Appliances,Gas Stove |
| Total Baths | 2 |
| Primary Bathroom Features | No |
| Living Room Features | Flooring - Hardwood,French Doors,Recessed Lighting |
| Bedroom 3 Features | Flooring - Hardwood |
| Bedroom 2 Features | Flooring - Hardwood |
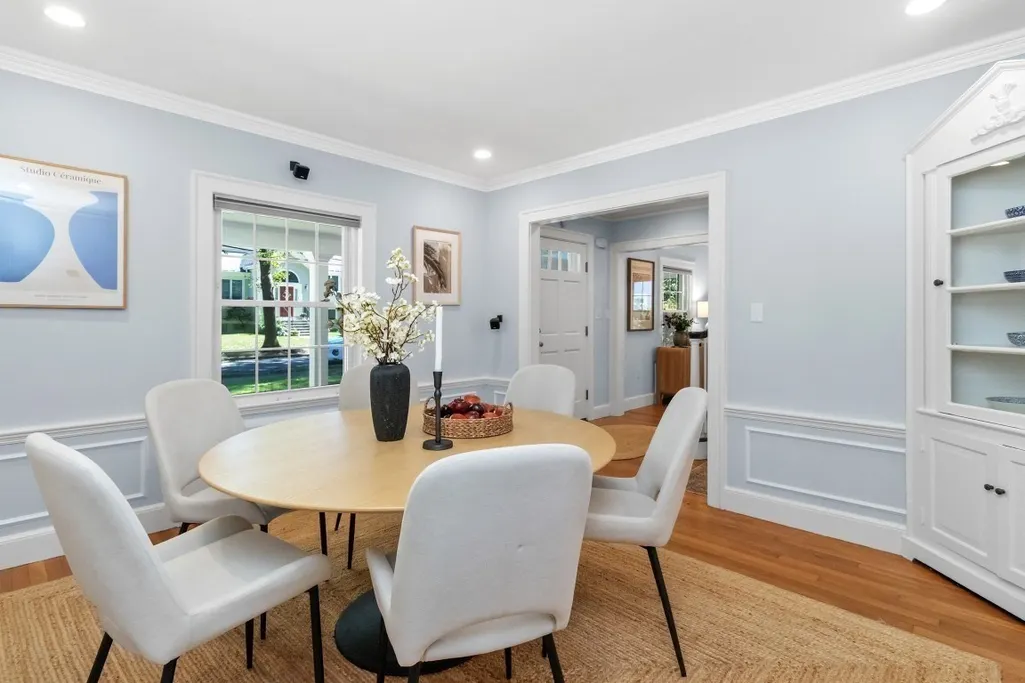
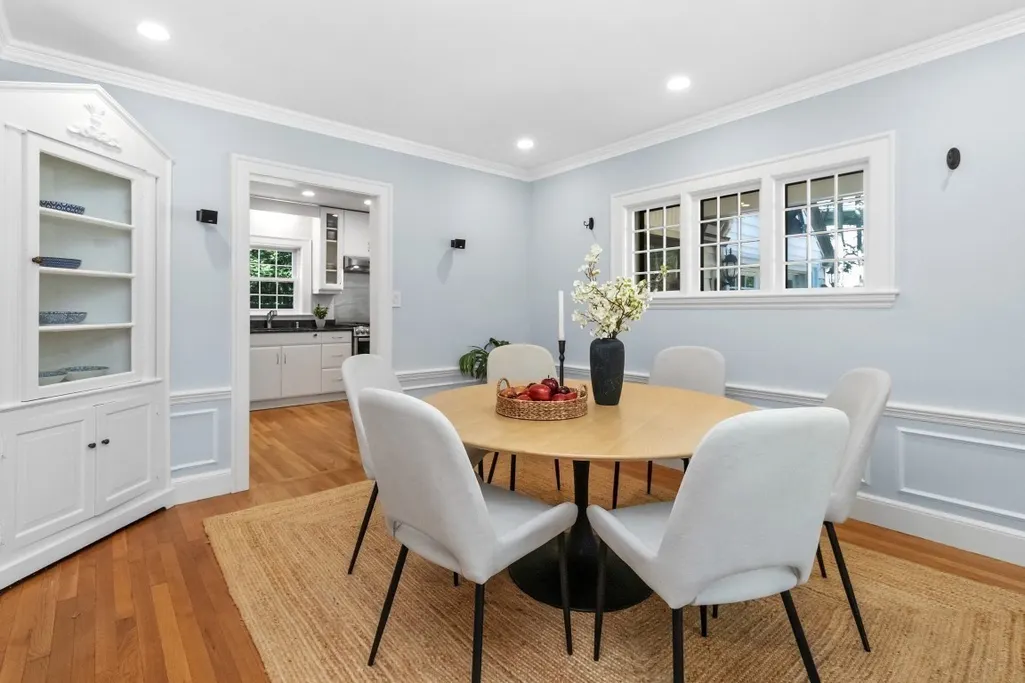
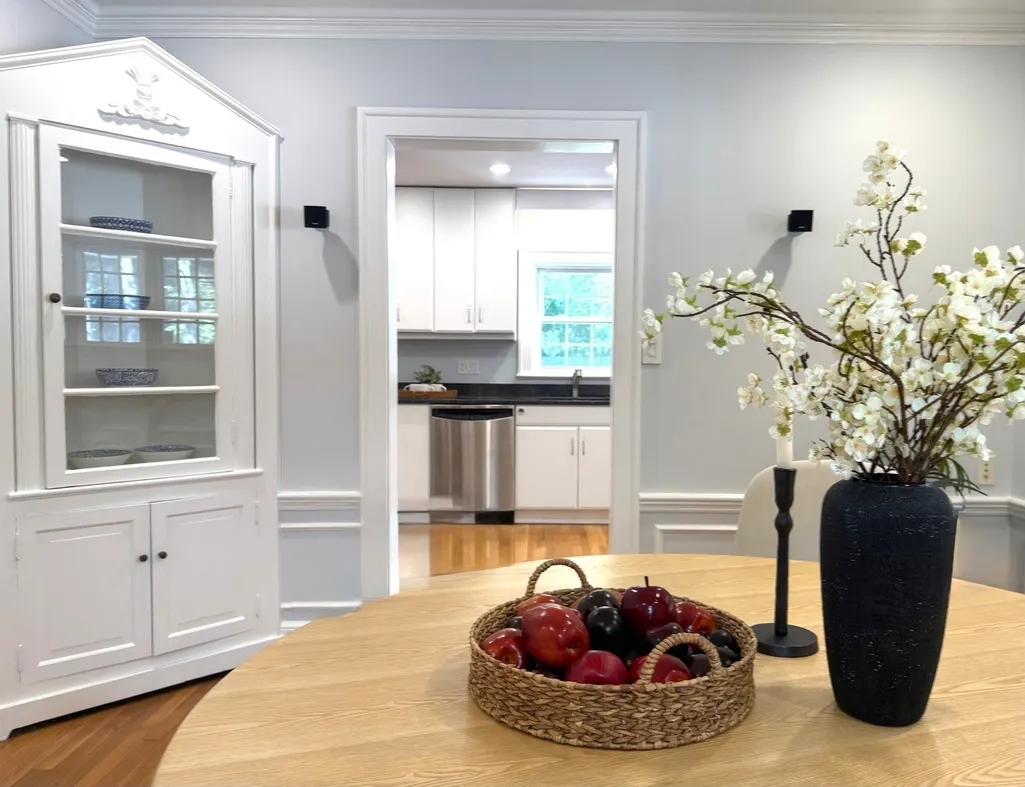
| Dining Room Features | Flooring - Hardwood,Chair Rail,Recessed Lighting,Crown Molding |
| Kitchen Area | 170 |
| Kitchen Length | 17 |
| Kitchen Width | 10 |
| Primary on Main | 195 |
| Second Bedroom Length | 15 |
| Second Bedroom Width | 13 |
| Bedroom 3 Area | 132 |
| Bedroom 3 Length | 12 |
| Bedroom 3 Width | 11 |
| Dining Room Area | 13 |
| Dining Room Width | 12 |
| Family Room Area | 187 |
| Family Room Length | 17 |
| Living Room Area | 276 |
| Living Room Length | 23 |
| Living Room Width | 12 |
| Primary Bedroom Area | 216 |
| Primary Bedroom Features | Flooring - Hardwood |
| Primary Bedroom Length | 18 |
| Primary Bedroom Width | 12 |
| Family Room Width | 11 |
| Family Room Level | Basement |
| Family Room Features | Flooring - Wall to Wall Carpet,Recessed Lighting |
| Dining Room Level | First |
| Dining Room Area | 156 |
| Bedroom 3 Level | Second |
| Second Bedroom Level | Second |
| Bathroom 1 Level | First |
| Bathroom 2 Level | Second |
Exterior Features
| Exterior Amenities | Porch,Deck,Rain Gutters,Fenced Yard |
|---|---|
| Fencing | Fenced/Enclosed,Fenced |
| Parking Features | Attached,Paved Drive,Off Street |
| Lot Features | Level |
| Water Source | Public |
| Total Parking | 4 |
| Lot Size Area | 0.23 |
| Foundation Details | Other |
| Spa | No |
| Building Area Total | 2105 |
| Lot Size Acres | 0.23 |
| Waterfront Y/N | No |
| Covered Spaces | 1 |
| Road Frontage Type | Public |
Amenities
- Foreclosure
- Views
- Short Sale
- New Construction
- Adult 55+
- Lease To Own
- No HOA Fees
- Furnished
- Primary On Main
- Air Conditioning
- Seller Finance
- Green
- Fixer Upper
- Horse
- Golf
- Fireplace
- Deck
- Garage
- Basement
- Pool
Property vs Single Family Average in 02462
Price
Taxes
Year Built
 Massachusetts MLS Property Info Network (MLSPIN) - The property listing data and information set forth herein were provided to MLS Property Information Network, Inc. from third party sources, including sellers, lessors and public records, and were compiled by MLS Property Information Network, Inc. The property listing data and information are for the personal, non commercial use of consumers having a good faith interest in purchasing or leasing listed properties of the type displayed to them and
