
Open House Fri, Sep 18th 04:00 PM - 05:30 PM - Waterfront - Golf Course - Primary on Main
Address
111 Bass Ave, Gloucester, MA
Price
$ 1,300,000
Property Attributes
- MLS#73579245
- TypeSingle Family
- Listing Status New
- CountyESSEX
- CityGloucester
- NeighborhoodEast Gloucester
- Zip01930
- StyleColonial
- Year Built1900
- Taxes$ 10049
- Price$ 1,300,000
- Bedrooms4
- Full Bathrooms2
- Half Bathrooms2
- Sqr Footage2058
- Lot Size0.17 Acres
Data Source:
Massachusetts MLS Property Info Network (MLSPIN)
Property Description
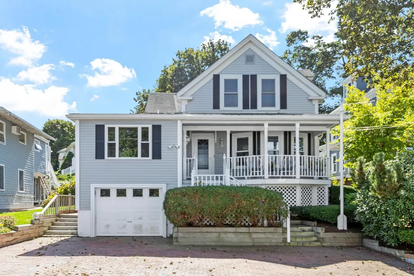
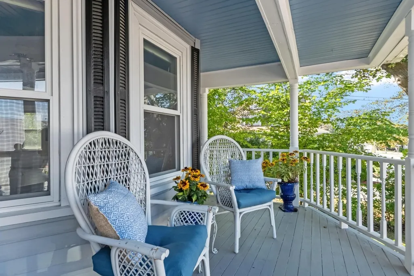
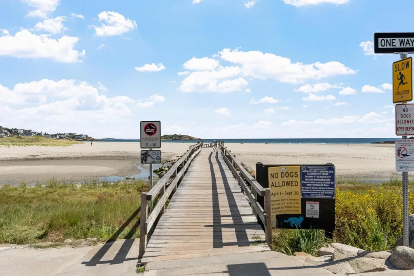
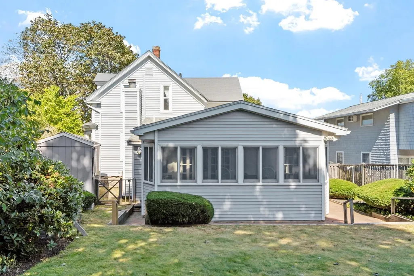
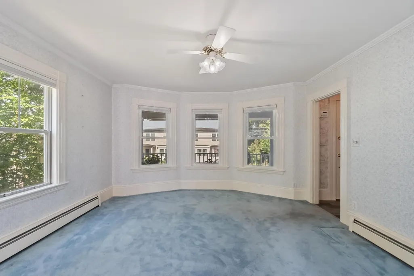
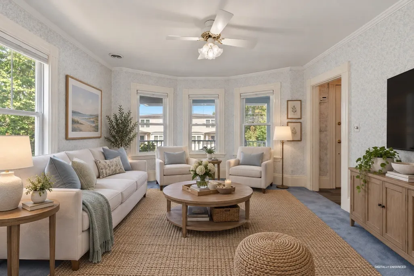
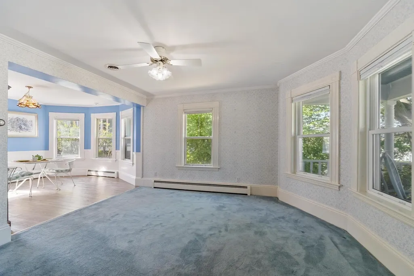
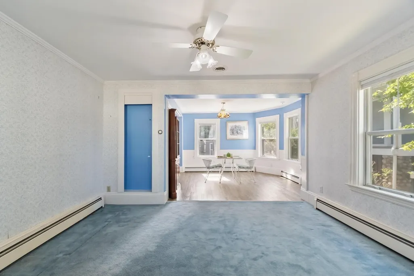
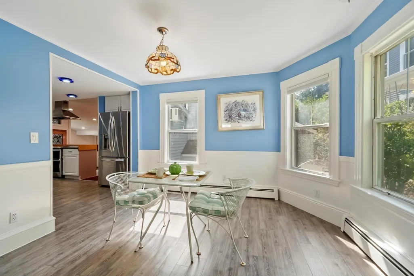
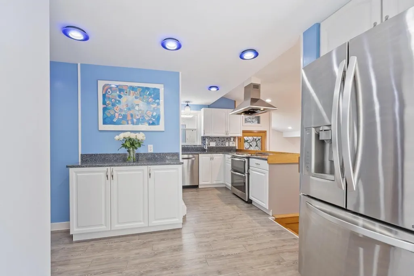
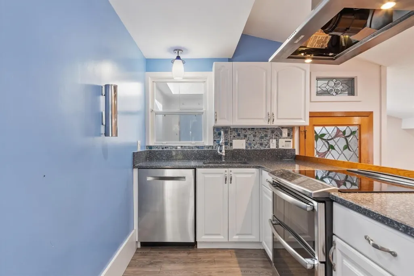
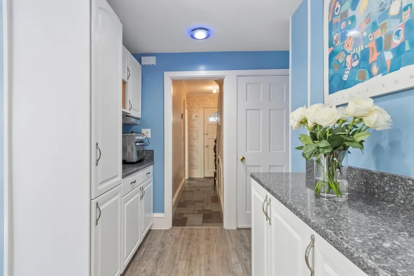
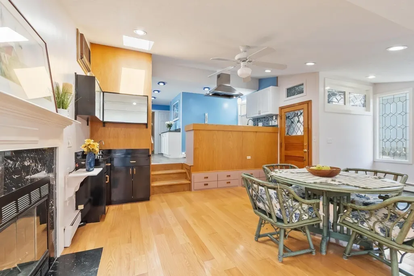
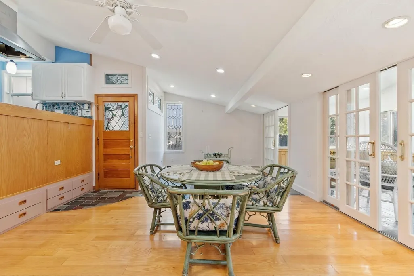
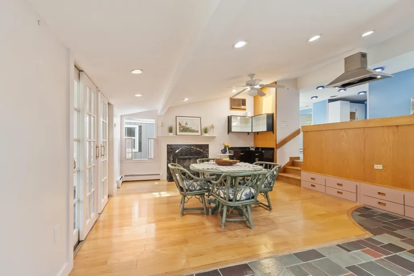
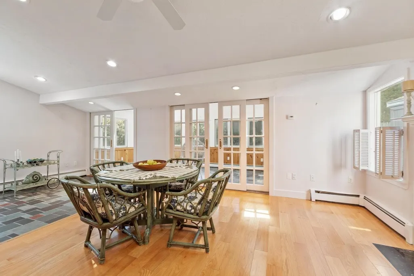
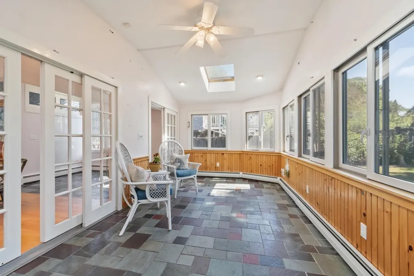
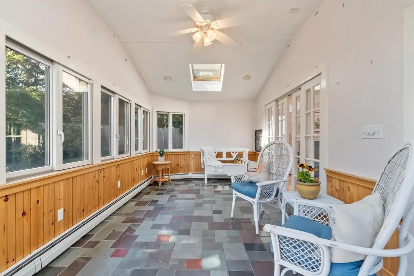
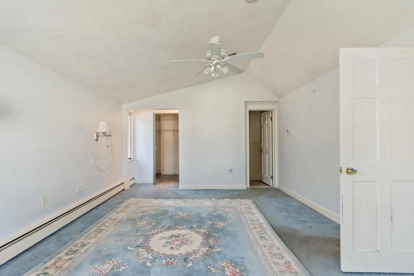
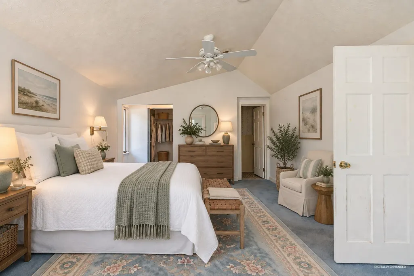
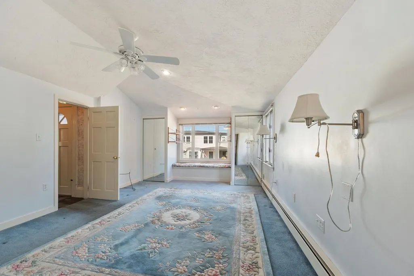
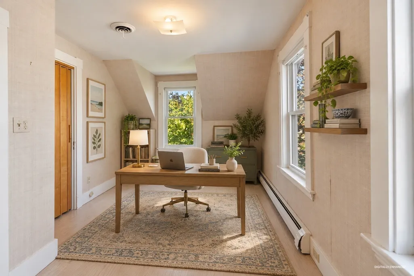
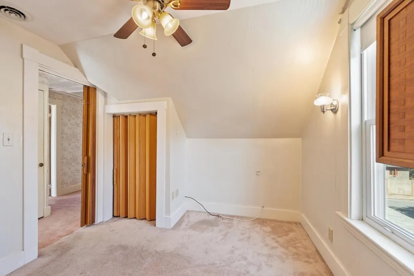
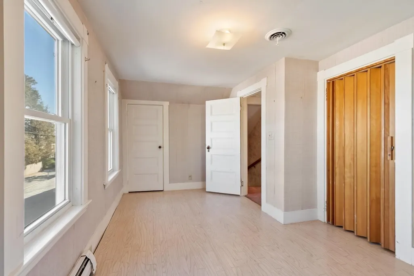
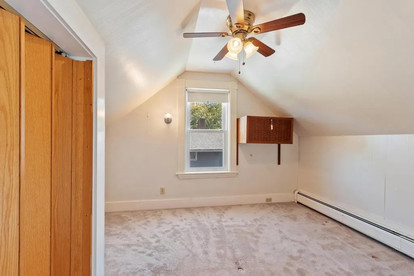
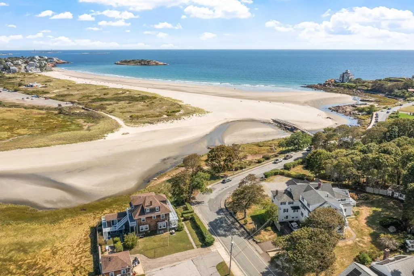
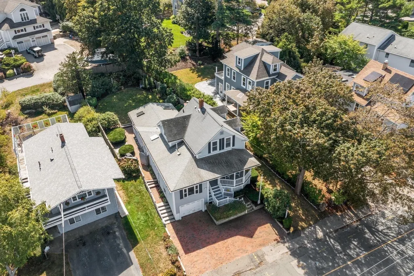
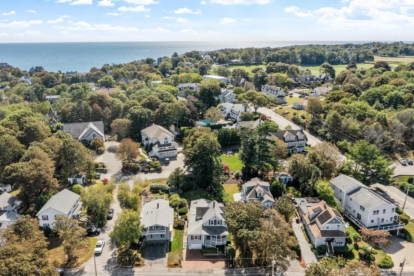
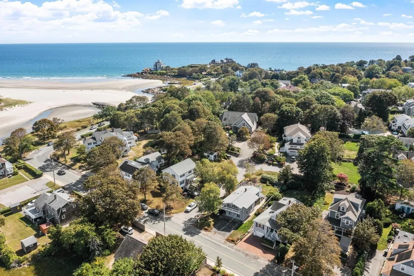
GOOD HARBOR BEACH - is located just a few minute's walk from this lovely, quintessential New England style home! A welcoming covered front porch offers a lovely space to sit and relax at any time of the day. Inside the home offers an inviting open-flow between the living and dining rooms highlighted by beautiful bay windows that fill the space with natural light. The updated kitchen boasts granite countertops and stainless steel appliances offering both style and functionality. The spacious family room is a favorite space located off the kitchen and is designed for relaxed and/or fun gatherings with it's vaulted ceilings, wet bar and French doors leading to a year- round, light filled sunroom which overlooks the back yard. The first floor primary bedroom is a wonderful retreat featuring a charming window seat, walk-in closet and private primary bathroom. A convenient half bath with laundry completes the first floor. The 2nd floor offers 3 additional bedrooms and another full bath. Step outside to enjoy the enclosed back yard, beautifully enhanced by perennial gardens, mature plantings and brick walkways and driveway. There is also a one-car garage, garden sheds for storage and ample parking. With its sought-after Good Harbor Beach location and its timeless charm, thoughtful updates, and versatile living spaces, this special property is one you won’t want to miss!
| Elementary School | Middle School | High School |
|---|---|---|
| East Vets Elementary School | O'Maley Middle School | Gloucester High School |
| Price History | |
|---|---|
| 9/17/2026 | Listed $1,300,000 |
General Features
| Sewer | Public Sewer |
|---|---|
| Heating | Baseboard,Natural Gas |
| Cooling | Central Air,Wall Unit(s) |
| Roof | Shingle,Rubber |
| Appliances | Water Heater,Range,Dishwasher,Refrigerator,Washer,Dryer |
| Zoning | R-10 |
| Garage Spaces | 1 |
| Patio/Porch Features | Porch,Porch - Enclosed |
| Architectural Style | Colonial |
| Construction Materials | Frame |
| Year Built | 1900 |
| Electric | Circuit Breakers |
| Property Subtype | Single Family Residence |
| Tax Year | 2026 |
| Parcel Number | M:0067 B:0012 L:0000,1897224 |
| Waterfront Features | Creek,Ocean,Walk to,0 to 1/10 Mile To Beach,Beach Ownership(Public) |
| Community Features | Public Transportation,Shopping,Golf,Medical Facility,Conservation Area,Highway Access,Marina,Public School,T-Station,Sidewalks |
| County | Essex |
| Property Type | Residential |
| HOA | No |
| Attached Garage | Yes |
| Subdivision Name | East Gloucester |
| Garage Y/N | Yes |
| Waterview | No |
| Total Rooms | 8 |
| Full Baths | 2 |
| Status | New |
| Directions | Bass Avenue near Good Harbor Beach |
| High School | Gloucester |
| City | Gloucester |
| Disclosures | 1/2 bath in the basement is not currently in use. |
| Senior Community Y/N | No |
| Lot Size Units | Acres |
| Lot Size Square Feet | 7350 |
| Carport Y/N | No |
| Elementary School | East Vets |
| Property Attached Y/N | No |
| Year Built Details | Approximate |
| Tax Annual Amount | 10049 |
| Home Warranty Y/N | No |
| Middle/Junior High School | O'maley |
| Building Area Units | Square Feet |
| Primary Bedroom Level | First |
| Standard Status | Active |
| Year Built Source | Public Records |
| Tax Assessed Value | 1079400 |
| Tax Lot | 12 |
| Certified Treated | Unknown |
Interior Features
| Interior Amenities | Sun Room |
|---|---|
| Basement | Full,Interior Entry,Garage Access,Concrete,Unfinished |
| Flooring | Wood,Tile,Carpet,Flooring - Stone/Ceramic Tile |
| Total Fireplaces | 1 |
| Fireplace Features | Family Room |
| Kitchen Level | First |
| Air Conditioning Y/N | Yes |
| Heating Y/N | Yes |
| Window Features | Skylight(s),Insulated Windows |
| Fireplace Y/N | Yes |
| Above Grade Finished Area | 2058 |
| Half Baths | 2 |
| Laundry Features | Bathroom - Half,First Floor |
| Total Bedrooms | 4 |
| Living Room Level | First |
| LivingAreaSource | Public Record |
| Kitchen Features | Countertops - Stone/Granite/Solid,Open Floorplan |
| Total Baths | 4 |
| Primary Bathroom Features | Yes |
| Living Room Features | Flooring - Wall to Wall Carpet,Window(s) - Bay/Bow/Box,Open Floorplan |
| Bedroom 4 Features | Flooring - Wall to Wall Carpet |
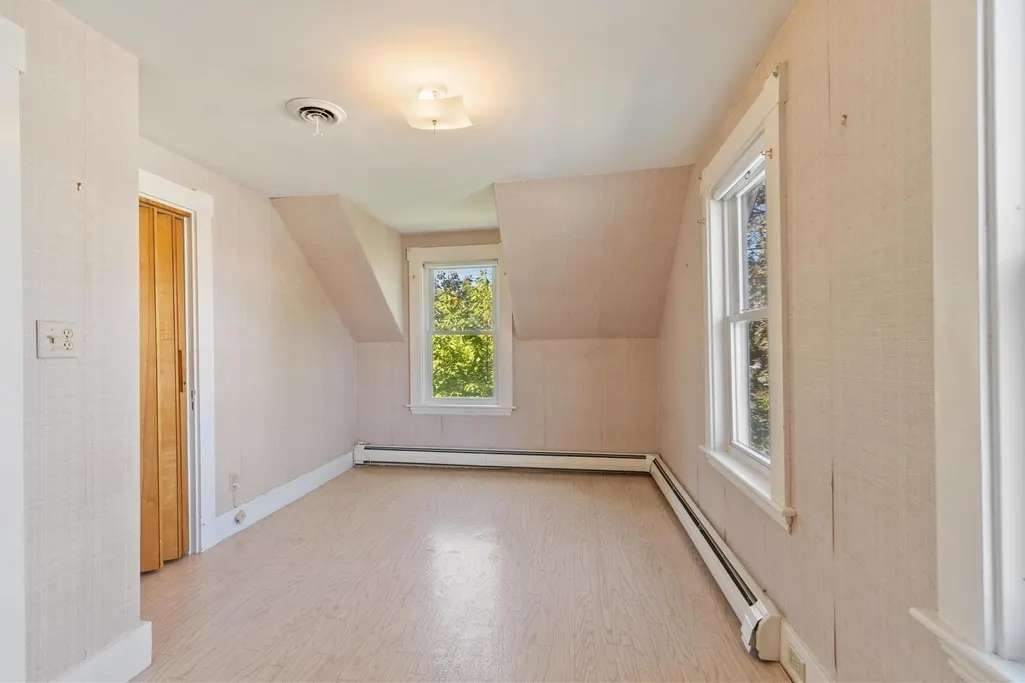
| Bedroom 3 Features | Flooring - Laminate |
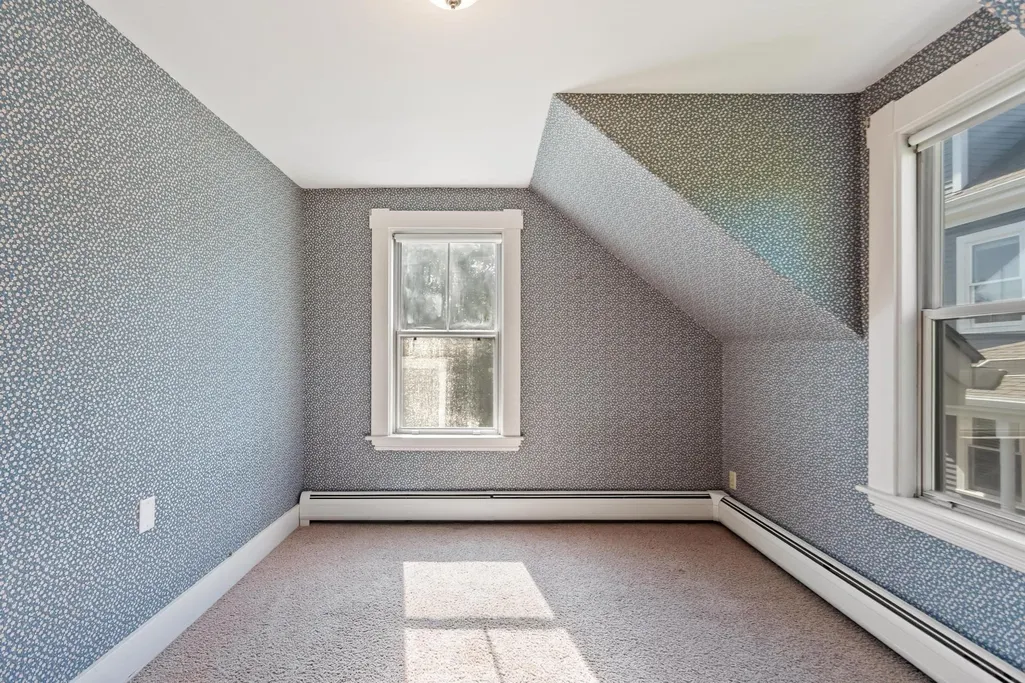
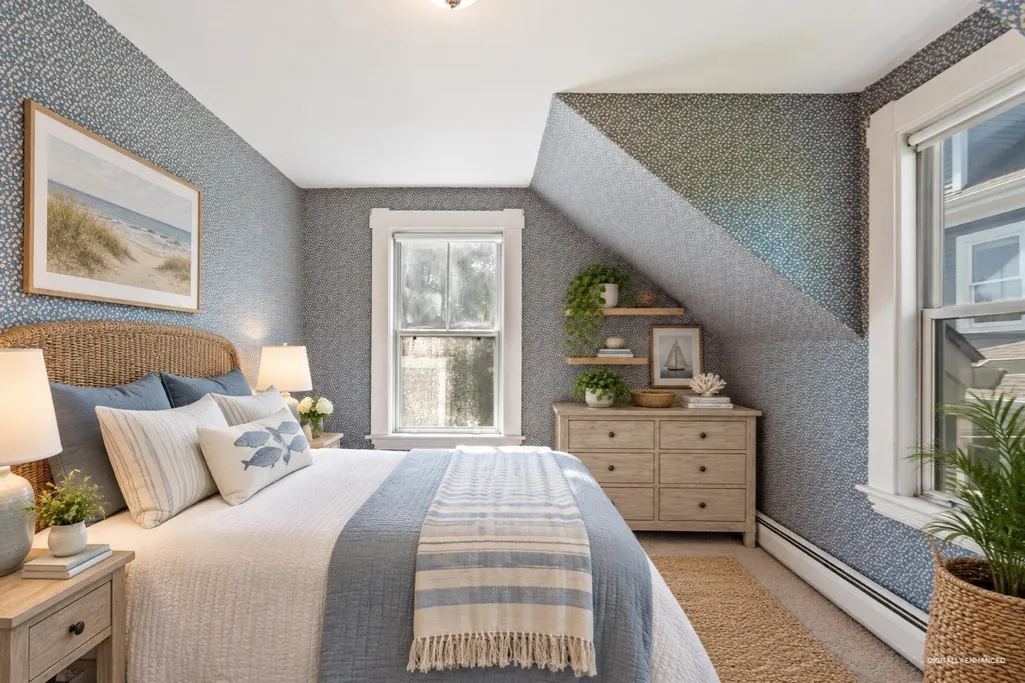
| Bedroom 2 Features | Ceiling Fan(s),Flooring - Wall to Wall Carpet |
| Dining Room Features | Flooring - Wood,Window(s) - Bay/Bow/Box,Open Floorplan |
| Primary Bedroom Features | Flooring - Wall to Wall Carpet,Window(s) - Bay/Bow/Box,Window Seat |
| Family Room Level | First |
| Family Room Features | Vaulted Ceiling(s),Flooring - Hardwood,Flooring - Wood,French Doors,Wet Bar,Open Floorplan |
| Dining Room Level | First |
| Bedroom 4 Level | Second |
| Bedroom 3 Level | Second |
| Second Bedroom Level | Second |
| Bathroom 1 Level | First |
| Bathroom 2 Level | First |
| Bathroom 3 Level | Second |
Exterior Features
| Exterior Amenities | Porch,Porch - Enclosed |
|---|---|
| Parking Features | Under,Off Street,Paved |
| Lot Features | Gentle Sloping |
| Water Source | Public |
| Total Parking | 5 |
| Lot Size Area | 0.17 |
| Foundation Details | Stone |
| Spa | No |
| Building Area Total | 2058 |
| Lot Size Acres | 0.17 |
| Road Surface Type | Paved |
| Waterfront Y/N | No |
| Covered Spaces | 1 |
| Door Features | French Doors,Insulated Doors |
| Foundation Area | 966 |
| Road Frontage Type | Public |
| Road Responsibility | Public Maintained Road |
Amenities
- Foreclosure
- Views
- Short Sale
- New Construction
- Adult 55+
- Lease To Own
- No HOA Fees
- Furnished
- Primary On Main
- Air Conditioning
- Seller Finance
- Green
- Fixer Upper
- Horse
- Golf
- Fireplace
- Deck
- Garage
- Basement
- Pool
Property vs Single Family Average in 01930
Price
Taxes
Year Built
Visits
 Massachusetts MLS Property Info Network (MLSPIN) - The property listing data and information set forth herein were provided to MLS Property Information Network, Inc. from third party sources, including sellers, lessors and public records, and were compiled by MLS Property Information Network, Inc. The property listing data and information are for the personal, non commercial use of consumers having a good faith interest in purchasing or leasing listed properties of the type displayed to them and
